Introduction
The kitchen stopped being just a place to cook a long time ago. It’s where people actually gather, where the morning coffee happens, where homework gets done at the counter while dinner is on the stove. Which is probably why, out of every room in the house, the kitchen is the one people are most willing to spend real money on.
If you’ve been collecting screenshots of glossy white cabinets, waterfall marble islands, and pendant lights hanging just right over a breakfast bar, you already have a sense of the look you want. The harder part is figuring out which pieces of that look actually fit your kitchen, your budget, and how you use the space day to day.
This guide runs through 20 modern kitchen design ideas, covering everything from marble kitchen islands and LED ceiling lighting to cabinet finishes and layout choices, so you can pull together a plan that works for your home instead of just a mood board.
Why Modern Kitchen Design Is Worth the Investment
A kitchen renovation is rarely the cheapest project in a home, but it’s consistently one of the ones with the best return, both in daily enjoyment and in resale value. Buyers and appraisers both pay close attention to the kitchen, often more than any other room in the house.
Beyond resale, a well designed kitchen genuinely changes how a home functions day to day. Good lighting makes cooking at night easier. A properly sized island gives you real prep space instead of a cramped counter. An open concept kitchen keeps whoever’s cooking connected to the rest of the house instead of isolated behind a wall.
There’s also the simple visual impact. A luxury kitchen, done well, becomes the room people remember after visiting your home, the same way a striking entryway or a well styled living room does. It’s worth treating the kitchen as a design project, not just a functional upgrade. Modern Kitchen Design Ideas for a Luxury Home
1. Waterfall Marble Kitchen Island
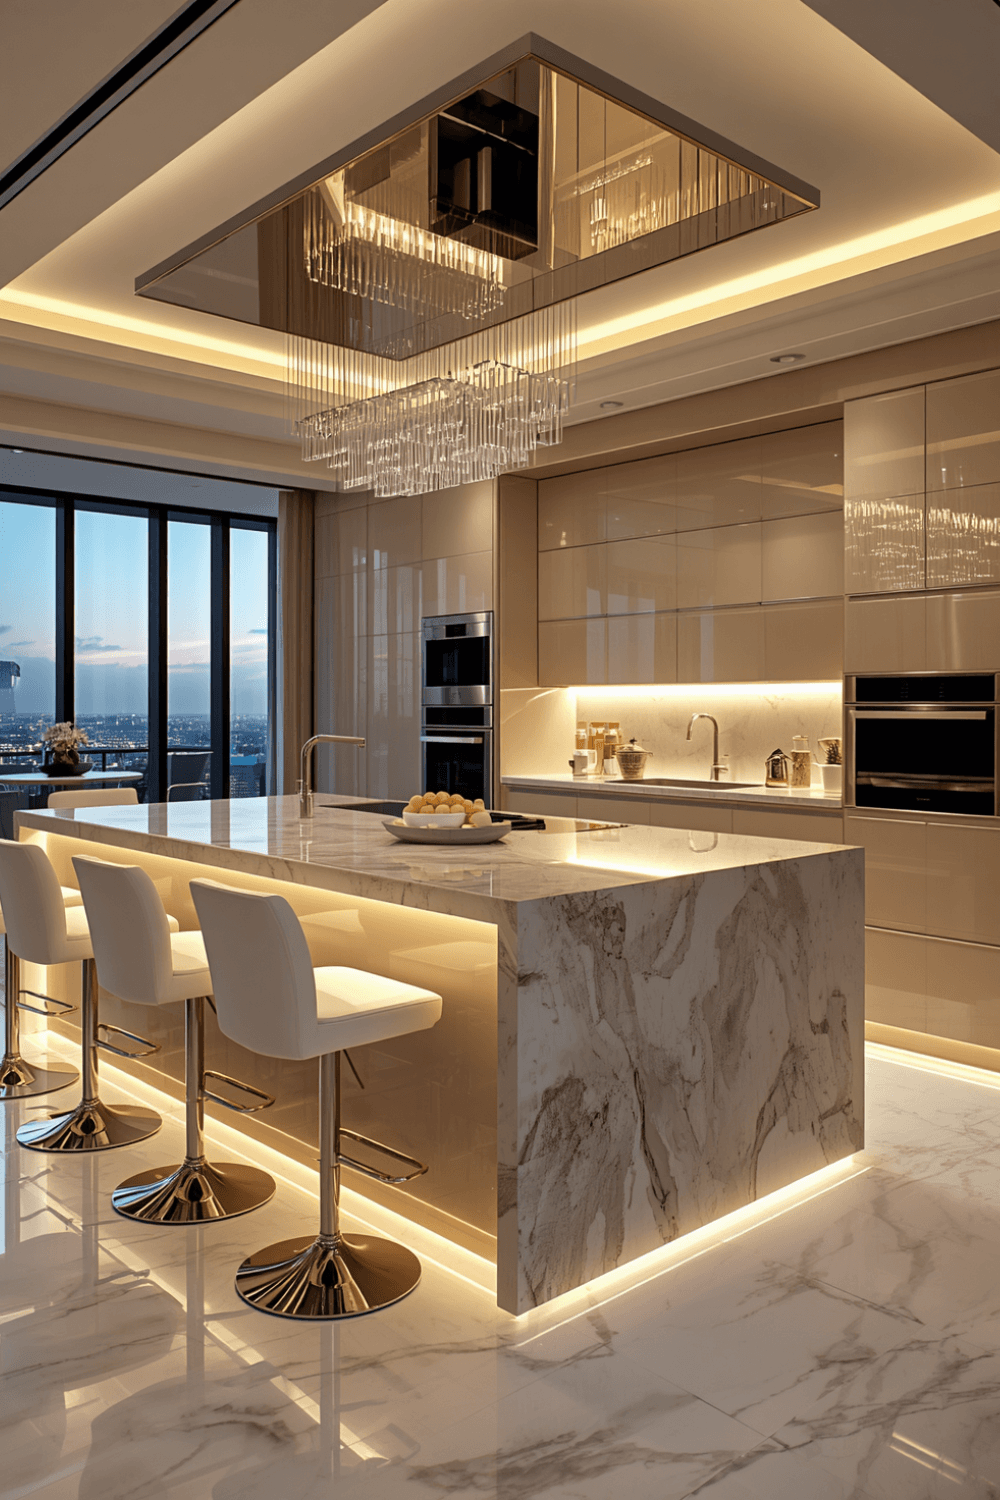
A marble island where the veining runs continuously down both sides, known as a waterfall edge, is one of the most requested features in luxury kitchen design right now. It turns the island into a genuine centerpiece rather than just extra counter space.
2. High Gloss White Kitchen Cabinets
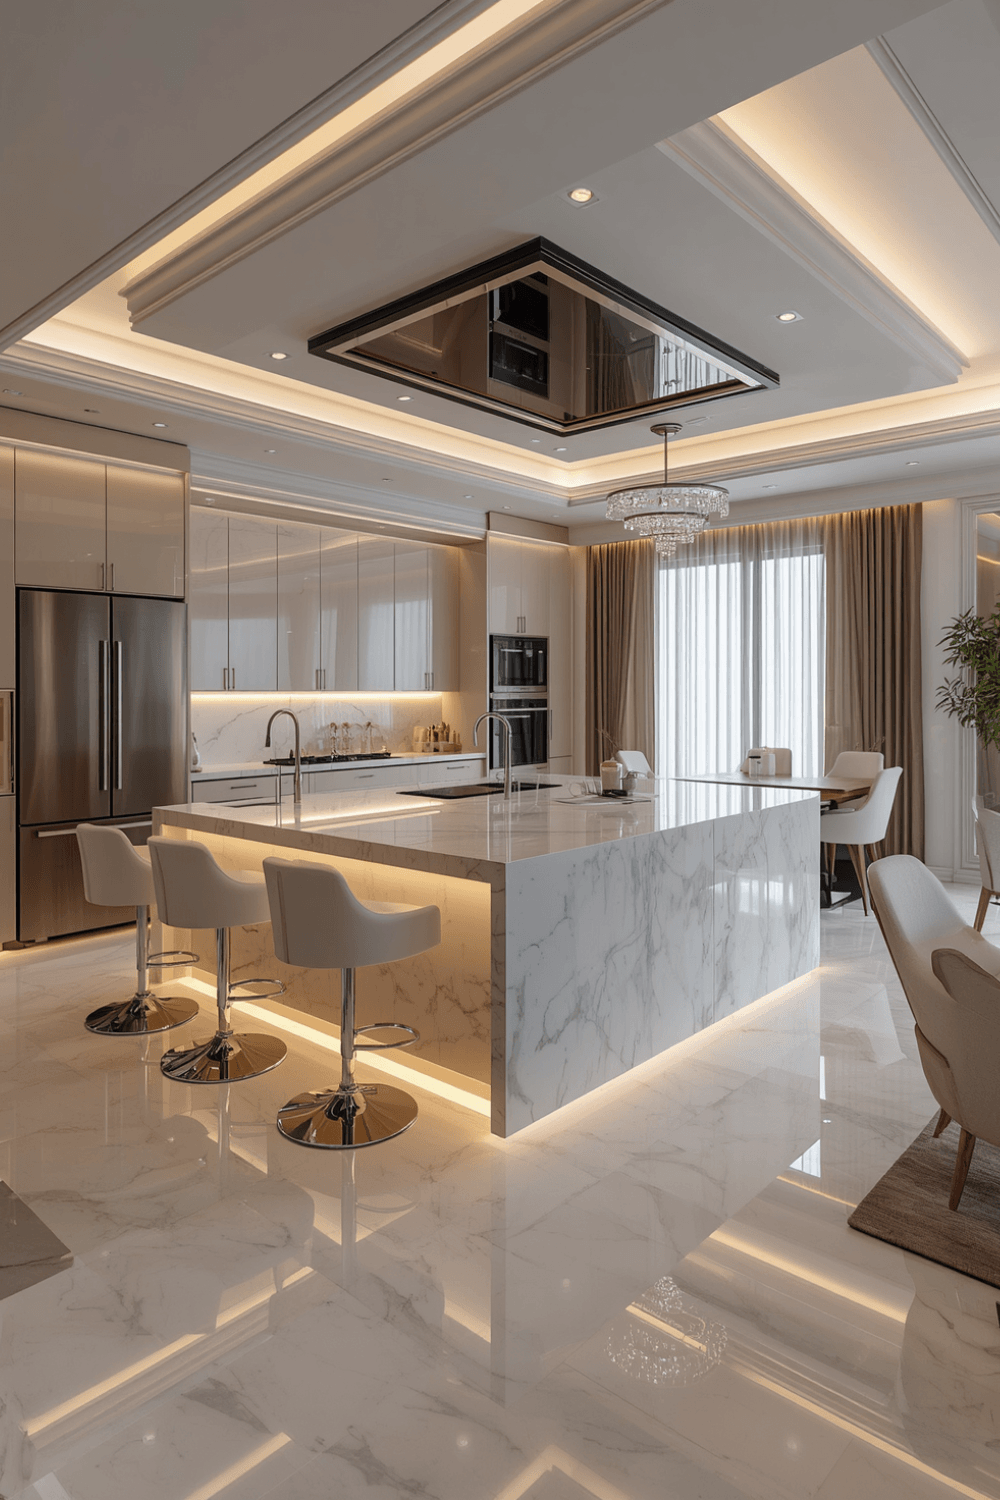
High gloss cabinets bounce light around the room and make a kitchen feel brighter and more expansive, especially useful in kitchens that don’t get much natural light. Paired with brass or matte black hardware, the look reads as clean and contemporary.
3. LED Ceiling Lighting with Recessed Cove Detail
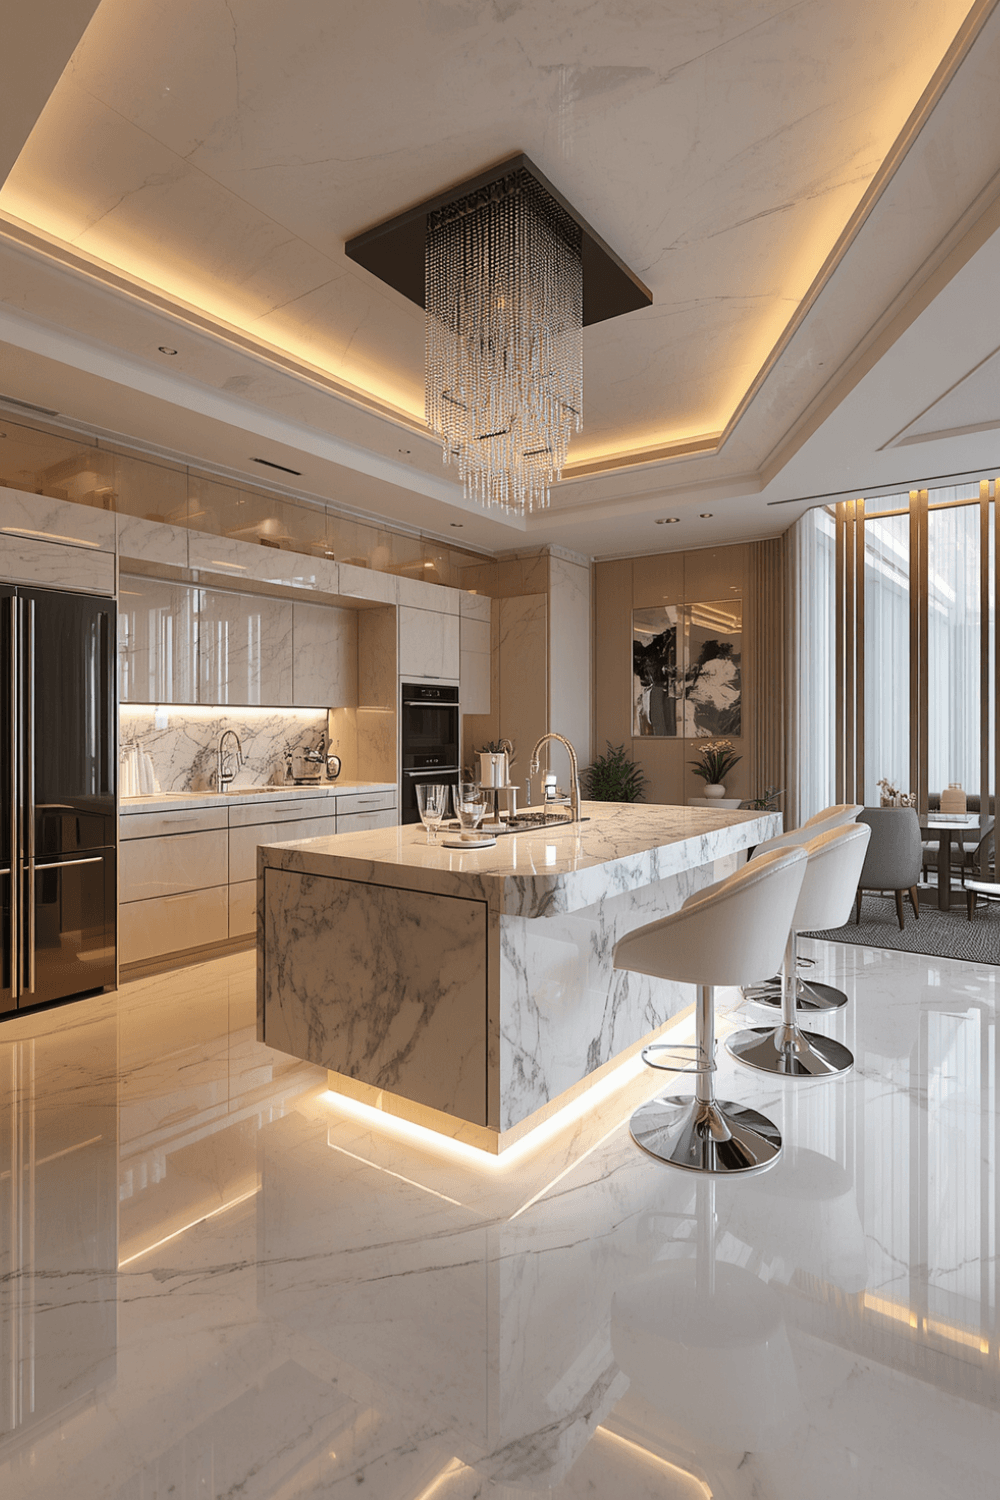
A recessed ceiling detail with hidden LED strips creates a soft glow across the whole kitchen without relying on a single overhead fixture. It’s one of the easiest ways to make a kitchen feel like a designer space rather than a standard build.
4. Open Concept Kitchen with Island Seating
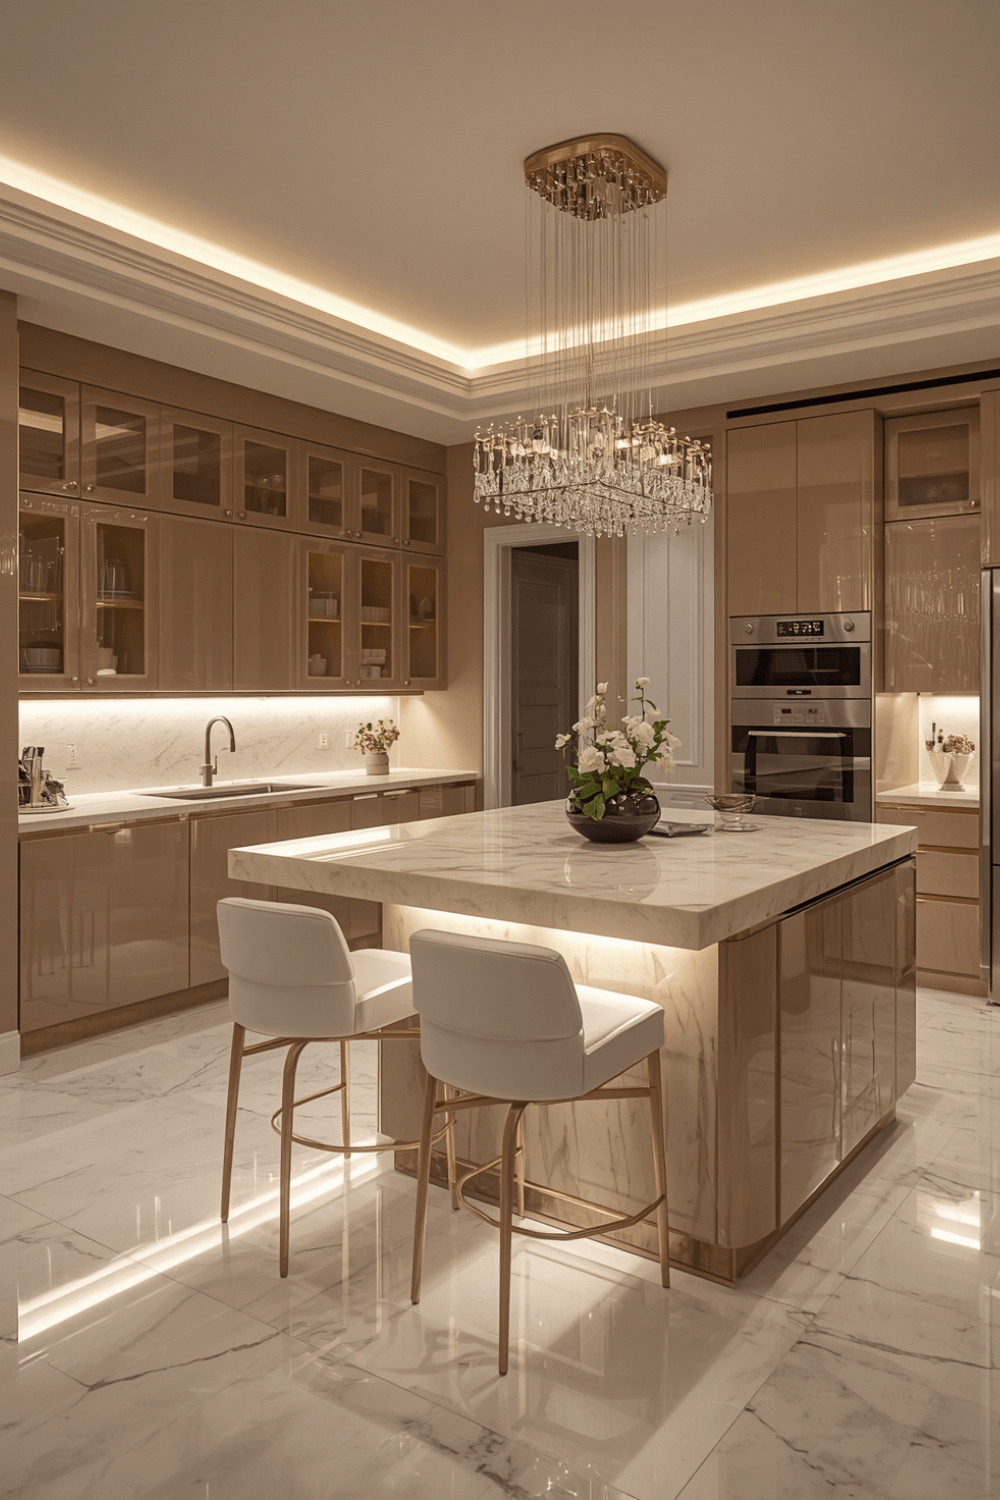
Removing the wall between the kitchen and living or dining area, then adding seating around the island, keeps whoever’s cooking part of the conversation. This layout has become the default for most new modern homes for exactly that reason.
5. Matte Black Kitchen Cabinets
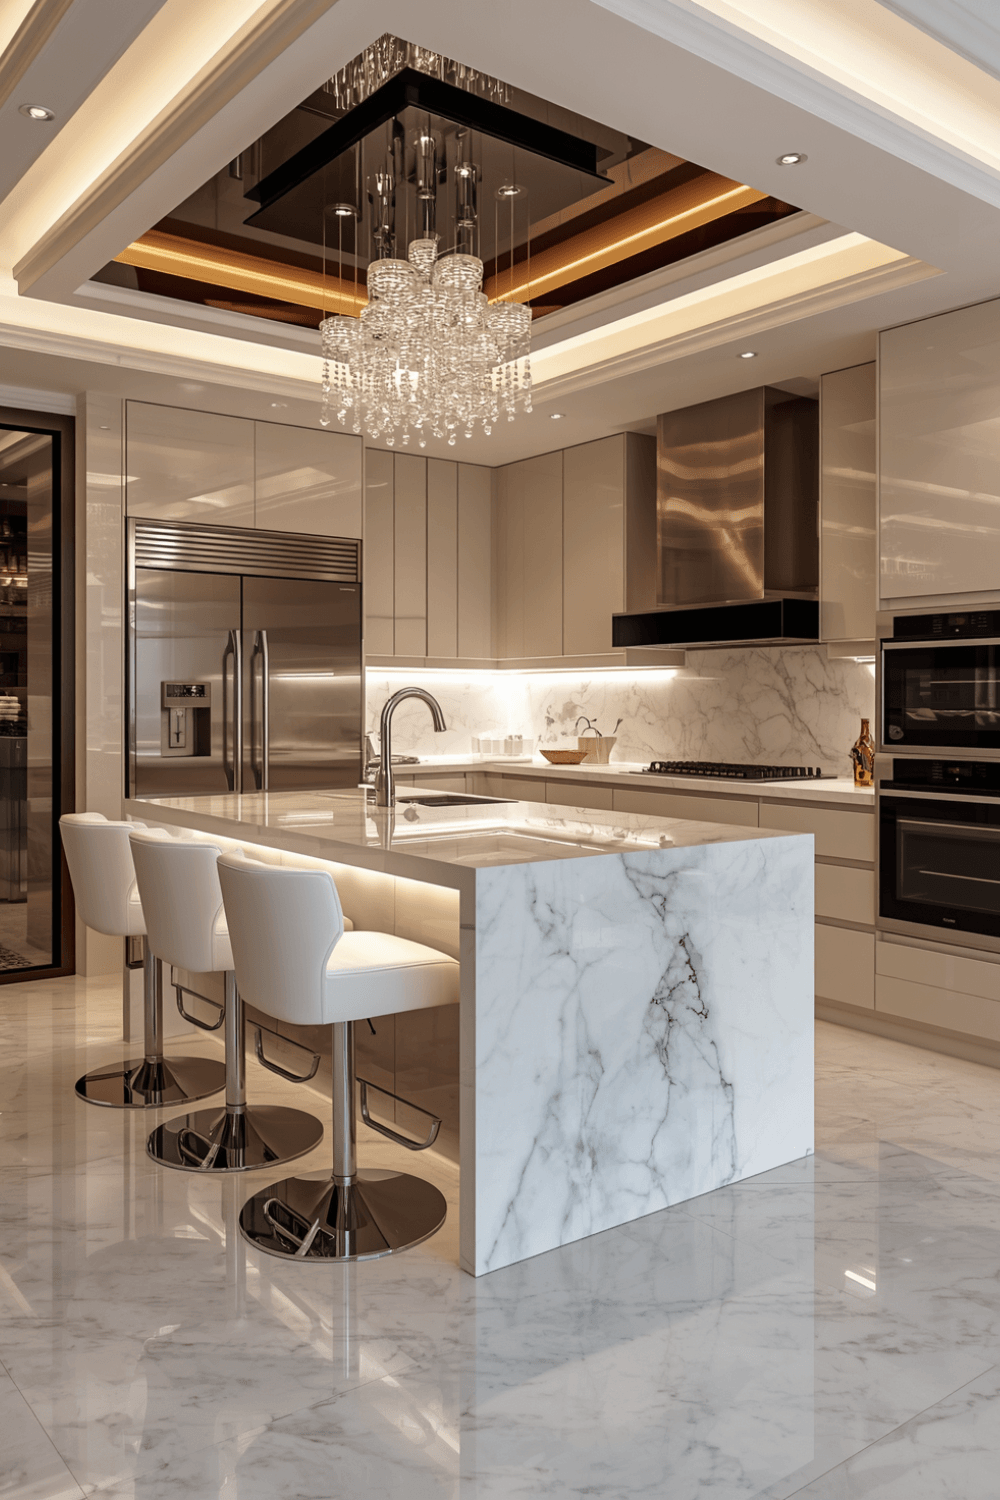
For a bolder, more dramatic look, matte black lower cabinets paired with lighter countertops and upper cabinets create real contrast without making the room feel closed in. Every kitchen renovation starts with a mood board full of marble islands and glowing LED.
6. Marble Floor Kitchen with Warm Wood Accents
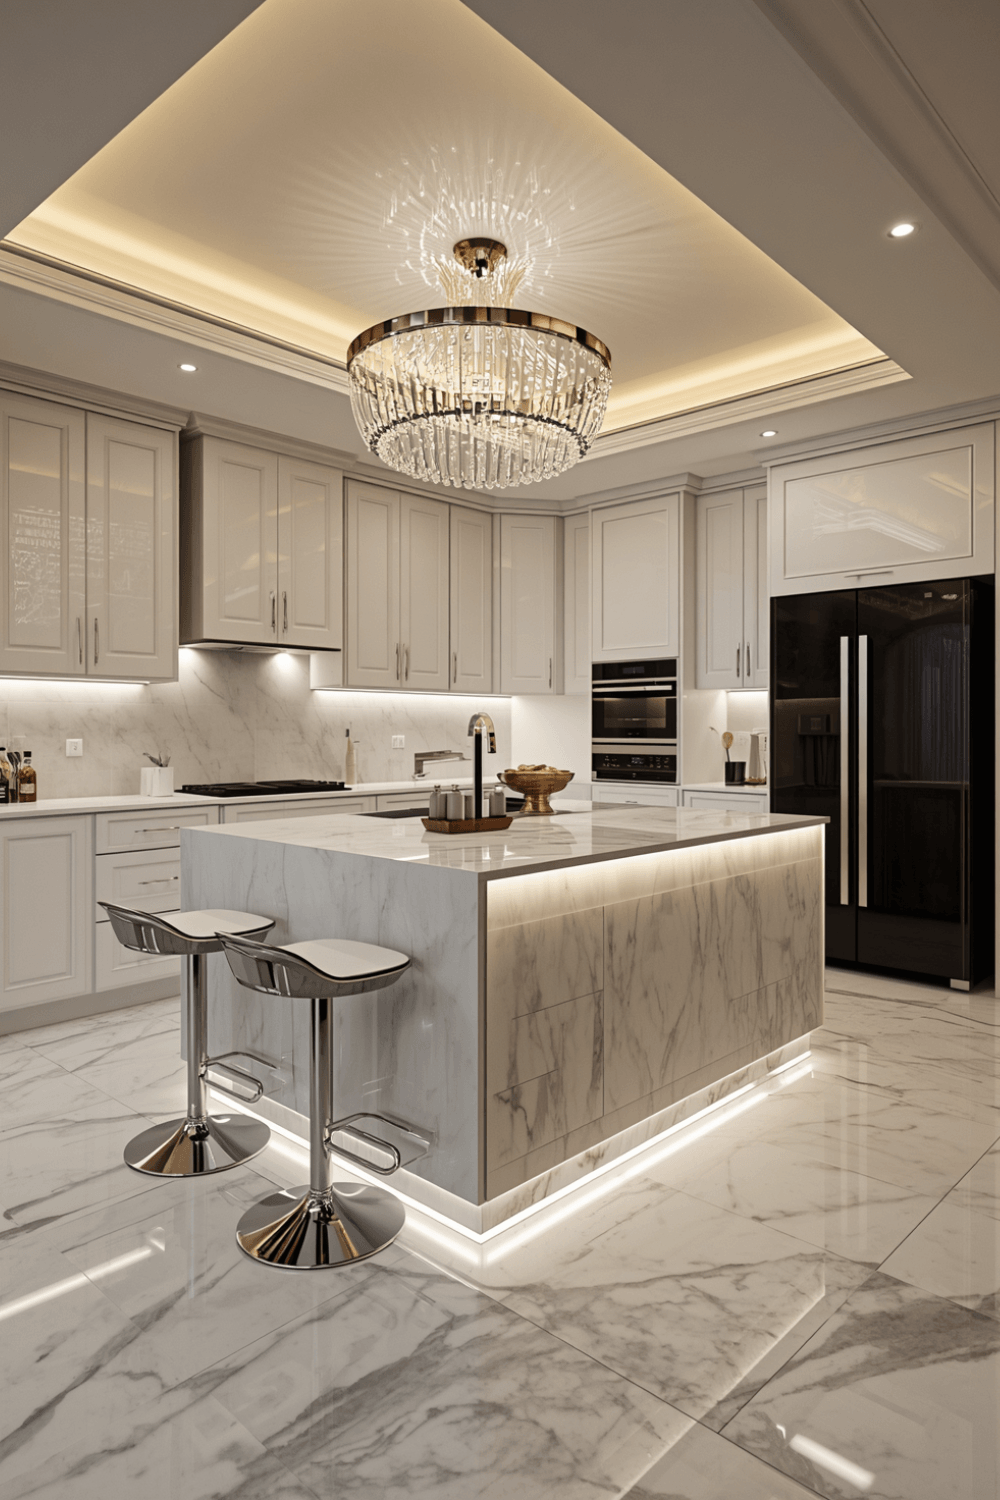
A marble tile floor, paired with warm wood open shelving or a wood toned island, balances the coolness of the stone with something warmer, keeping the kitchen from feeling too clinical.
7. Statement Pendant Lighting Over the Island
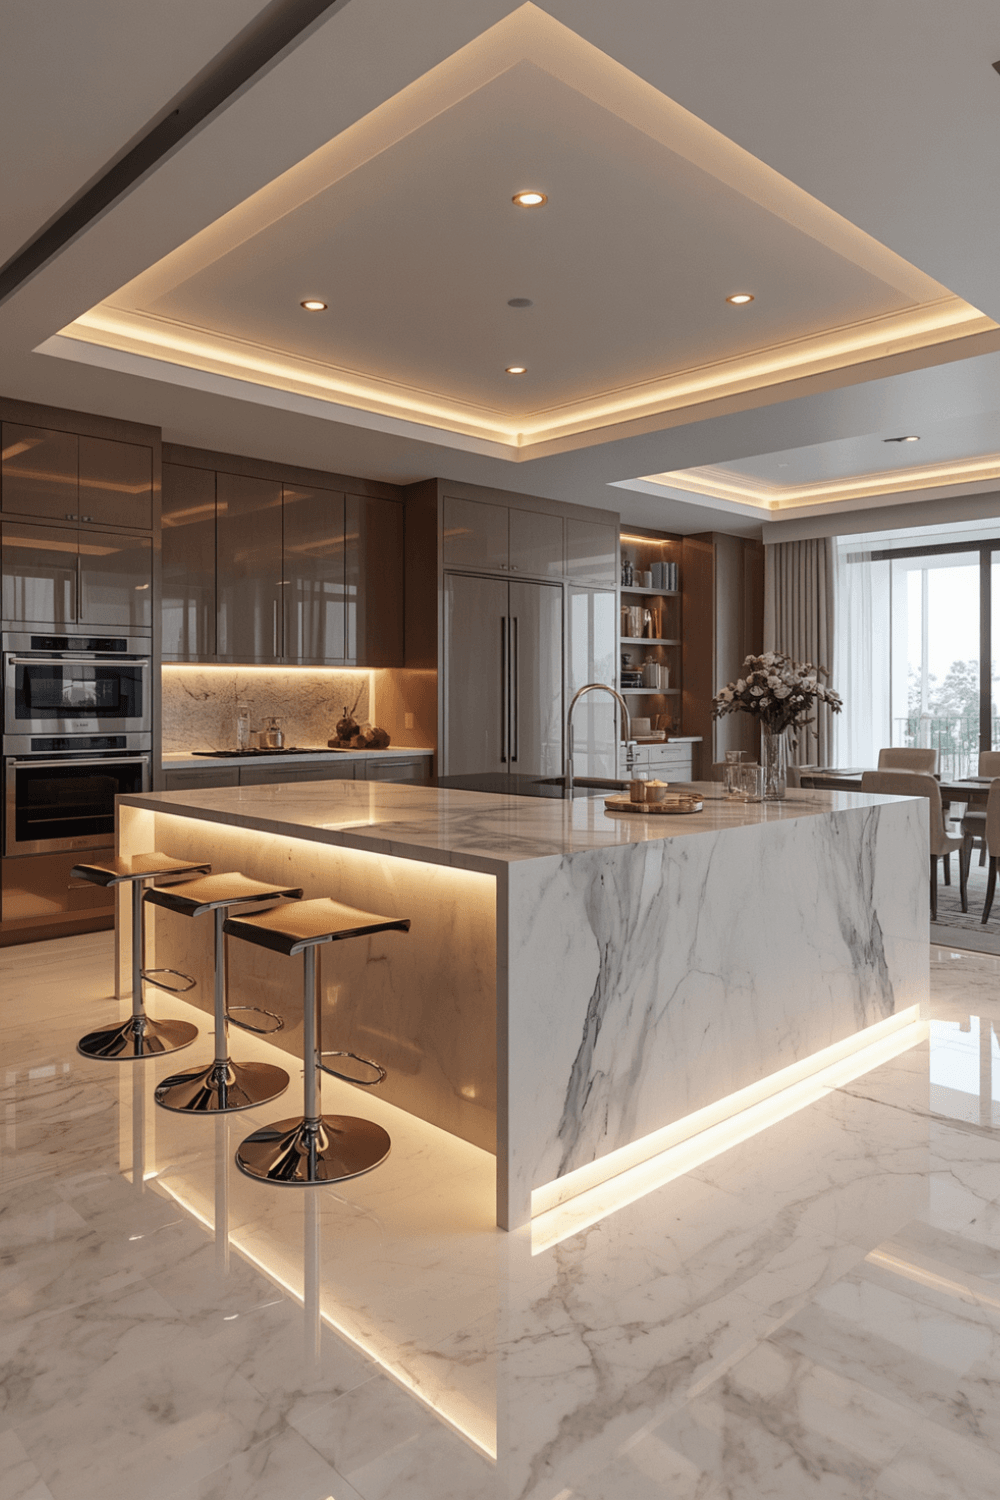
A row of three sculptural pendant lights over the island does double duty, it provides task lighting for prep work and functions as the visual anchor of the whole kitchen. This guide breaks that gap down into 20 practical modern kitchen design ideas, covering everything.
8. Two Tone Kitchen Cabinets
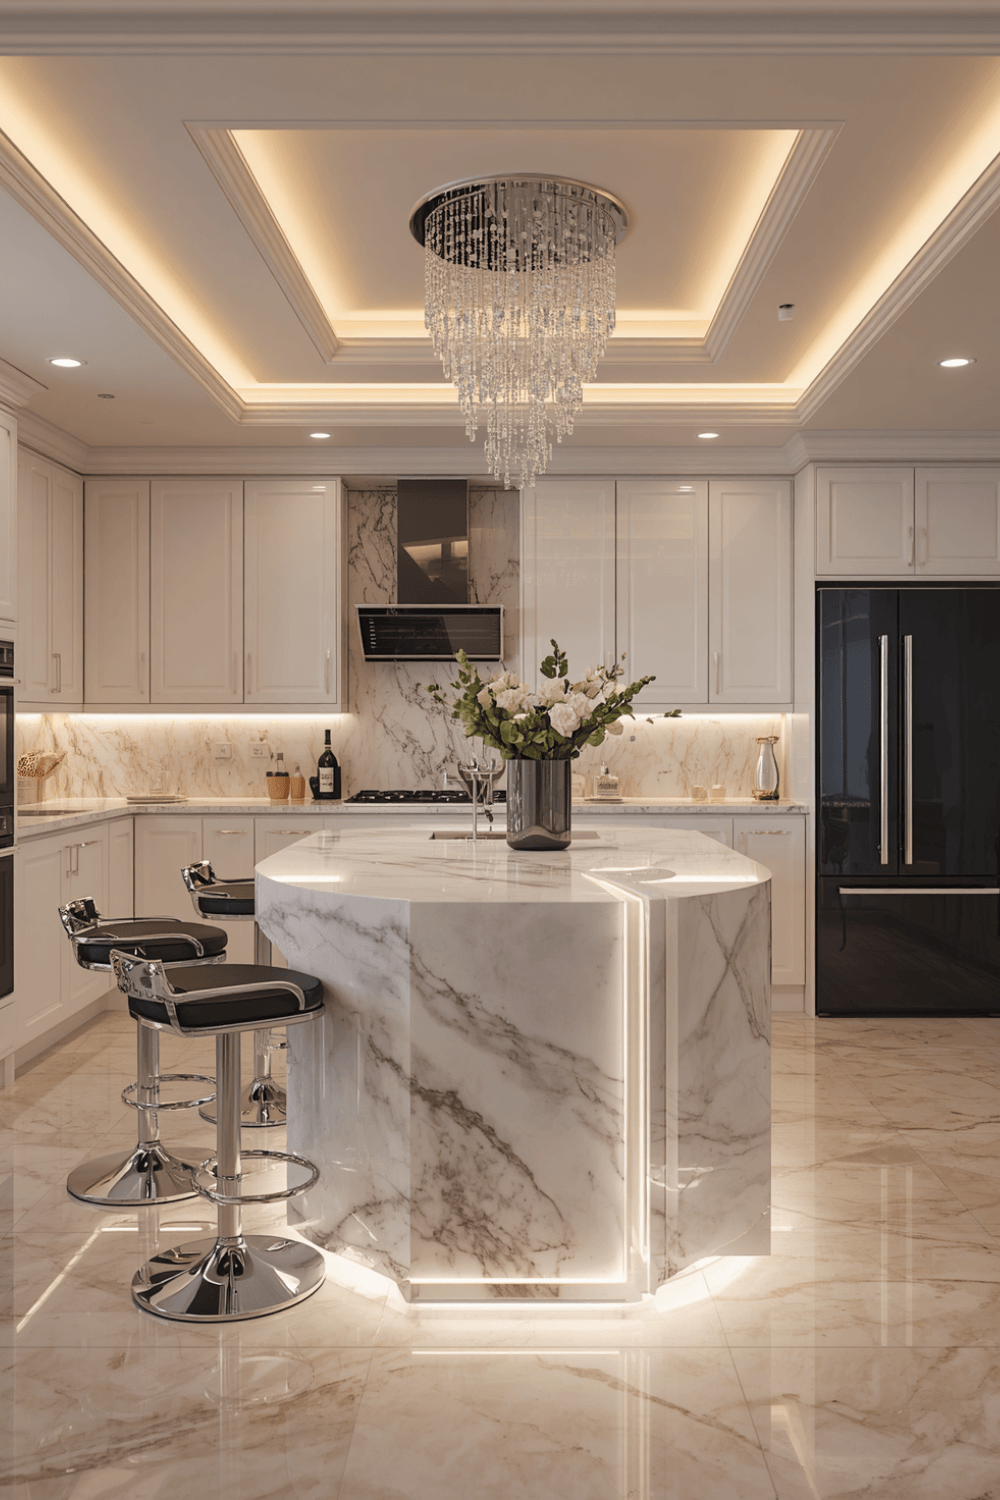
Pairing a different color or finish on the island than on the surrounding cabinetry, a dark island with white perimeter cabinets is a common combination, adds depth and makes the island feel like a distinct, featured piece.
9. Hidden Appliance Garage
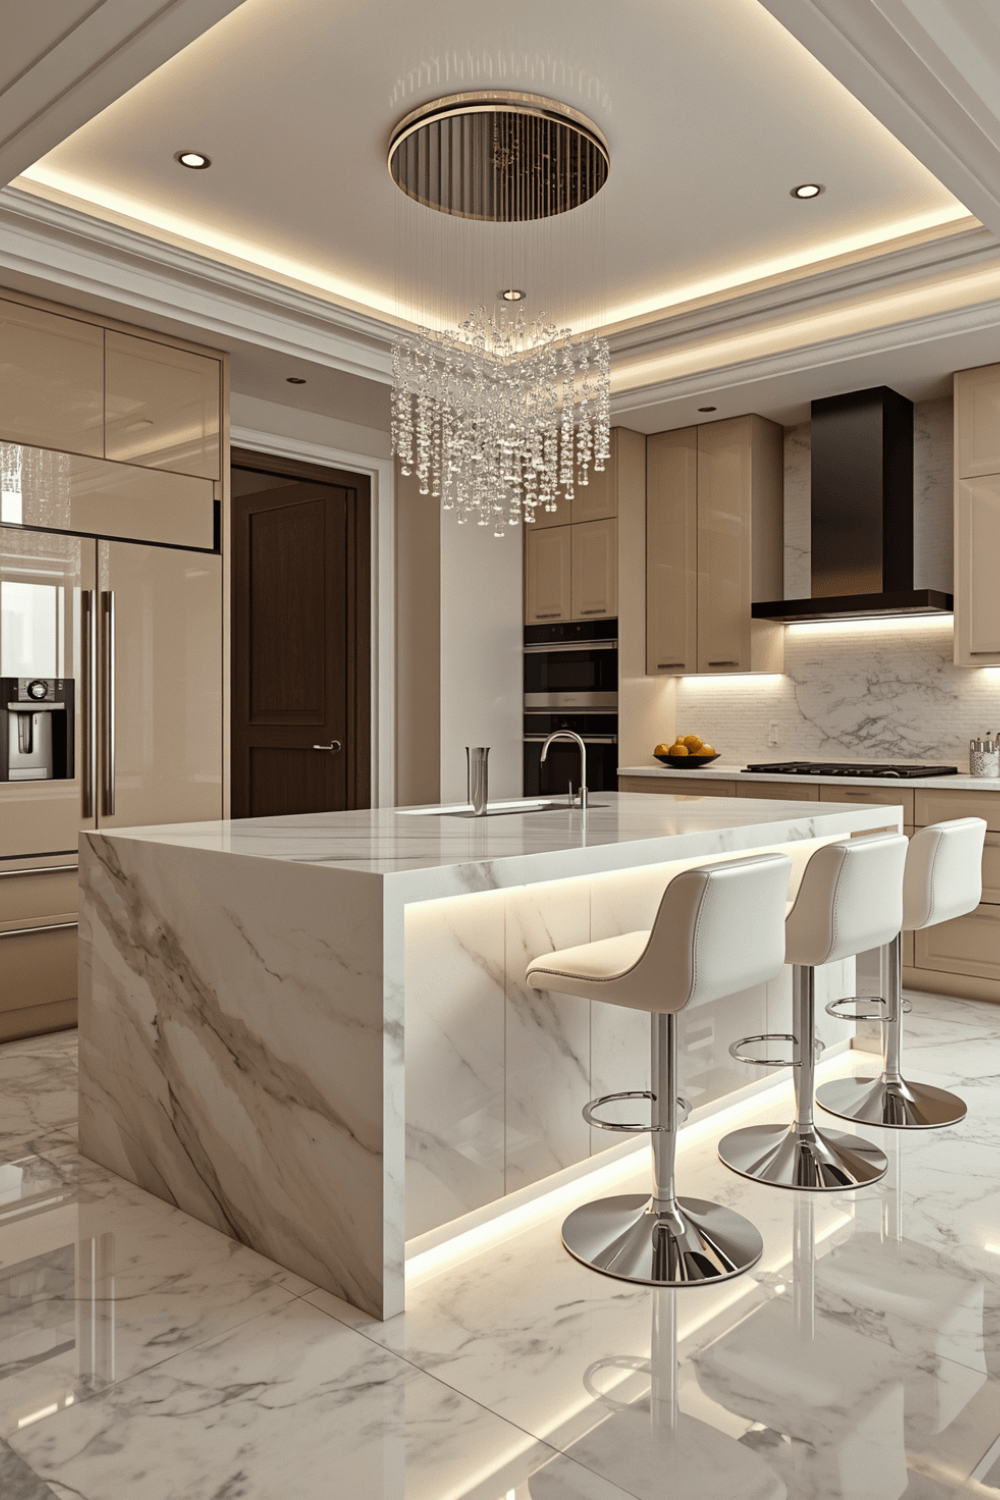
Built in cabinetry that hides small appliances like a toaster or coffee maker behind a tambour or lift up door keeps countertops clear, which matters a lot for that clean, minimalist kitchen decor look. From cabinet finishes to lighting layers, so you can build a plan that fits your space and your budget.
10. Modern Breakfast Bar with Under Counter Lighting
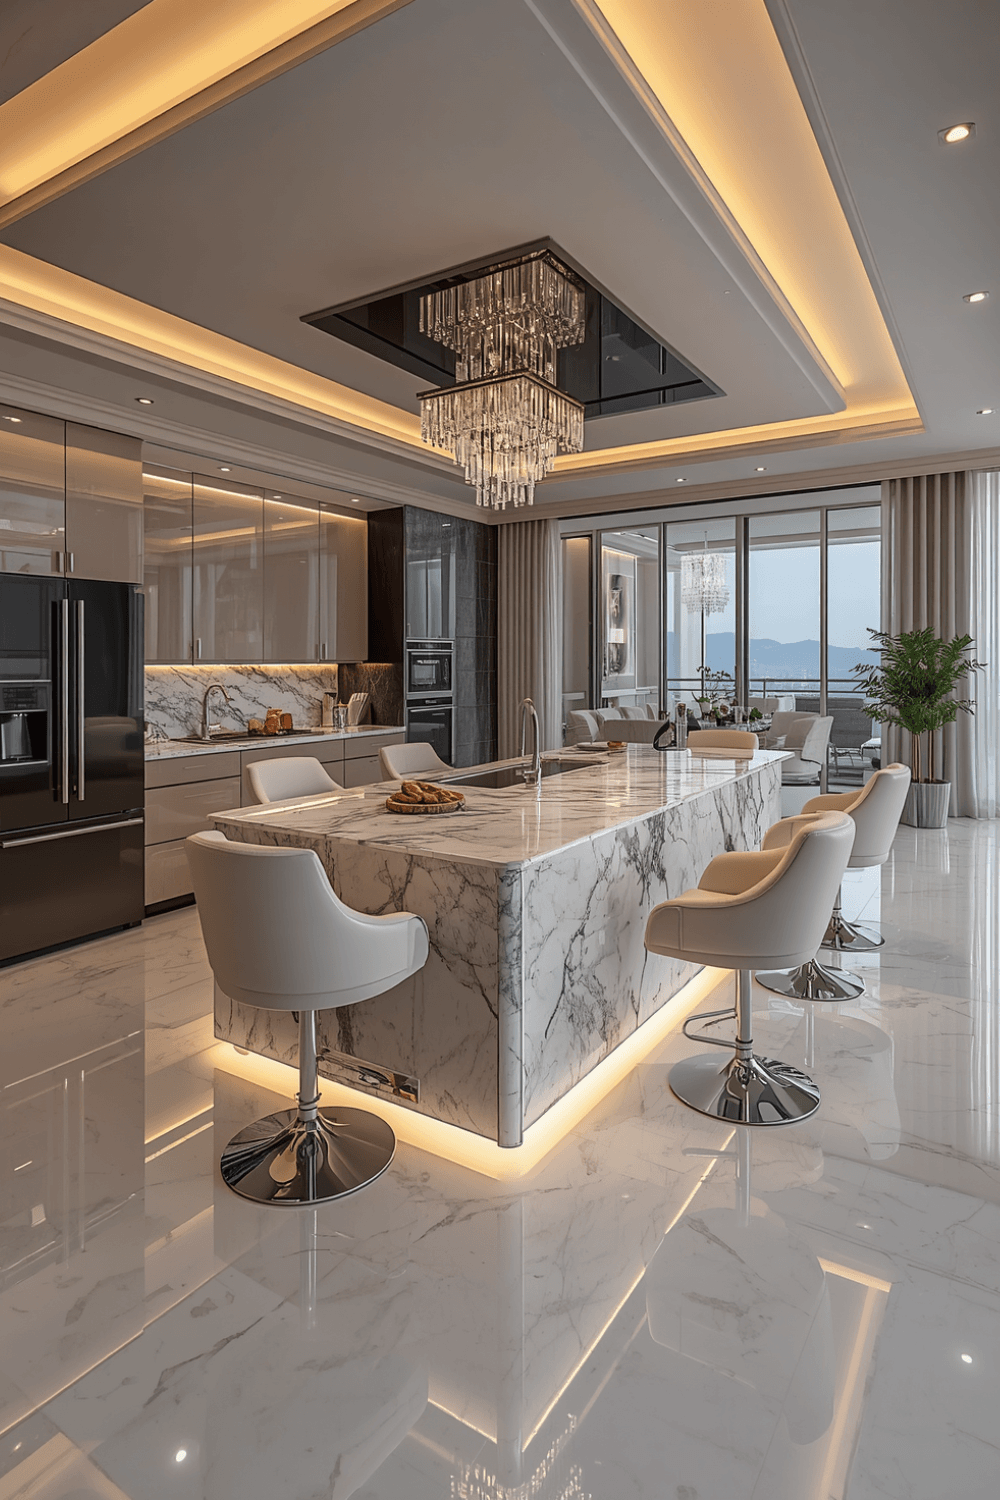
Extending the island or counter into a breakfast bar, with a thin strip of LED lighting underneath, adds a soft glow at counter level, especially effective for evening use. A kitchen isn’t just where meals get made anymore, it’s where the whole household ends up gathering.
11. Glass Front Upper Cabinets
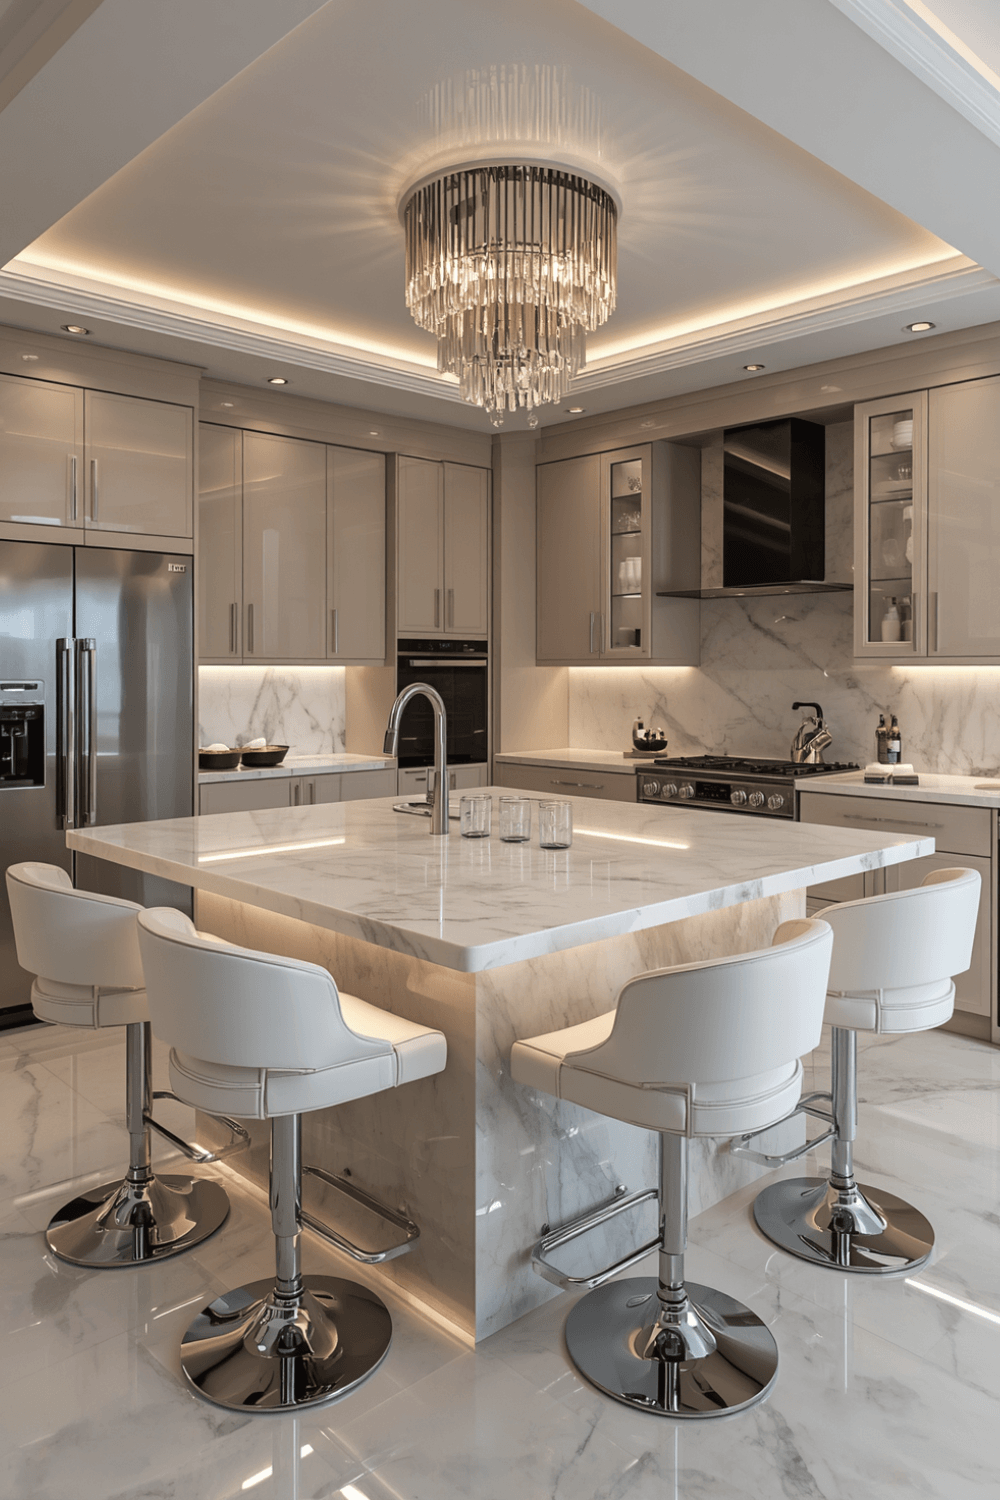
Swapping a few upper cabinet doors for glass fronts, sometimes with interior LED lighting, gives you a spot to display good dishware while breaking up a wall of solid cabinetry. That’s exactly why it’s worth treating like a real design project instead of just a functional upgrade.
12. Textured Stone Backsplash
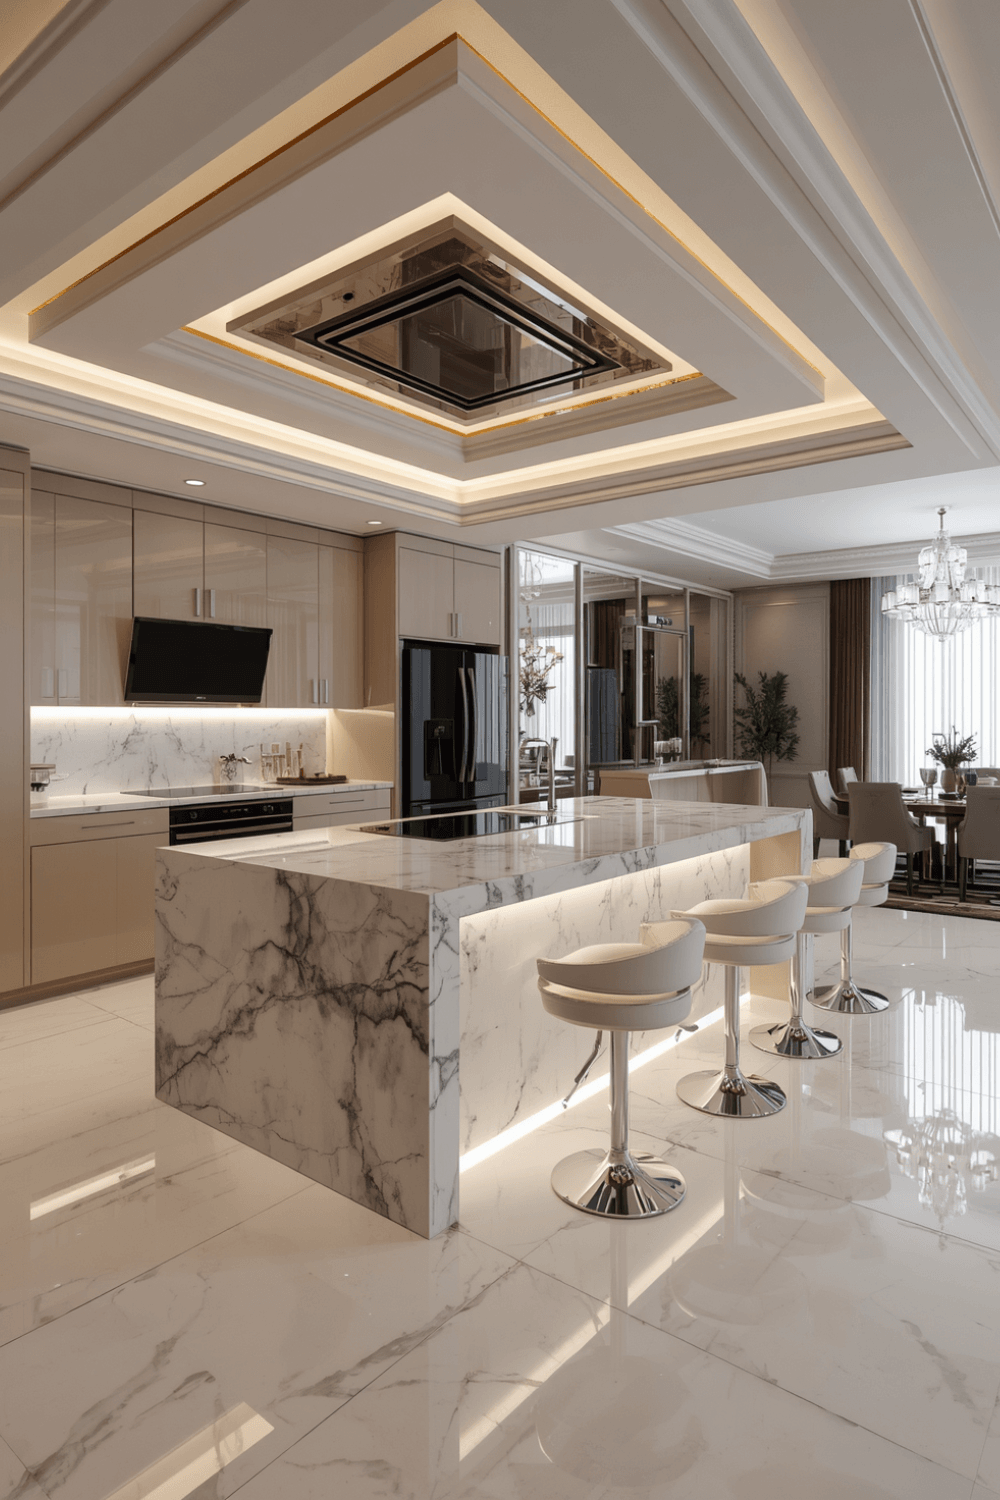
A full slab or textured stone backsplash, extending from the countertop to the upper cabinets, replaces the standard tile backsplash and gives a kitchen a much more elevated, continuous look. Here are 20 modern kitchen design ideas, from waterfall marble islands to layered LED lighting, to help you build a kitchen that looks as good as it works.
13. Kitchen Island with Built In Wine Storage
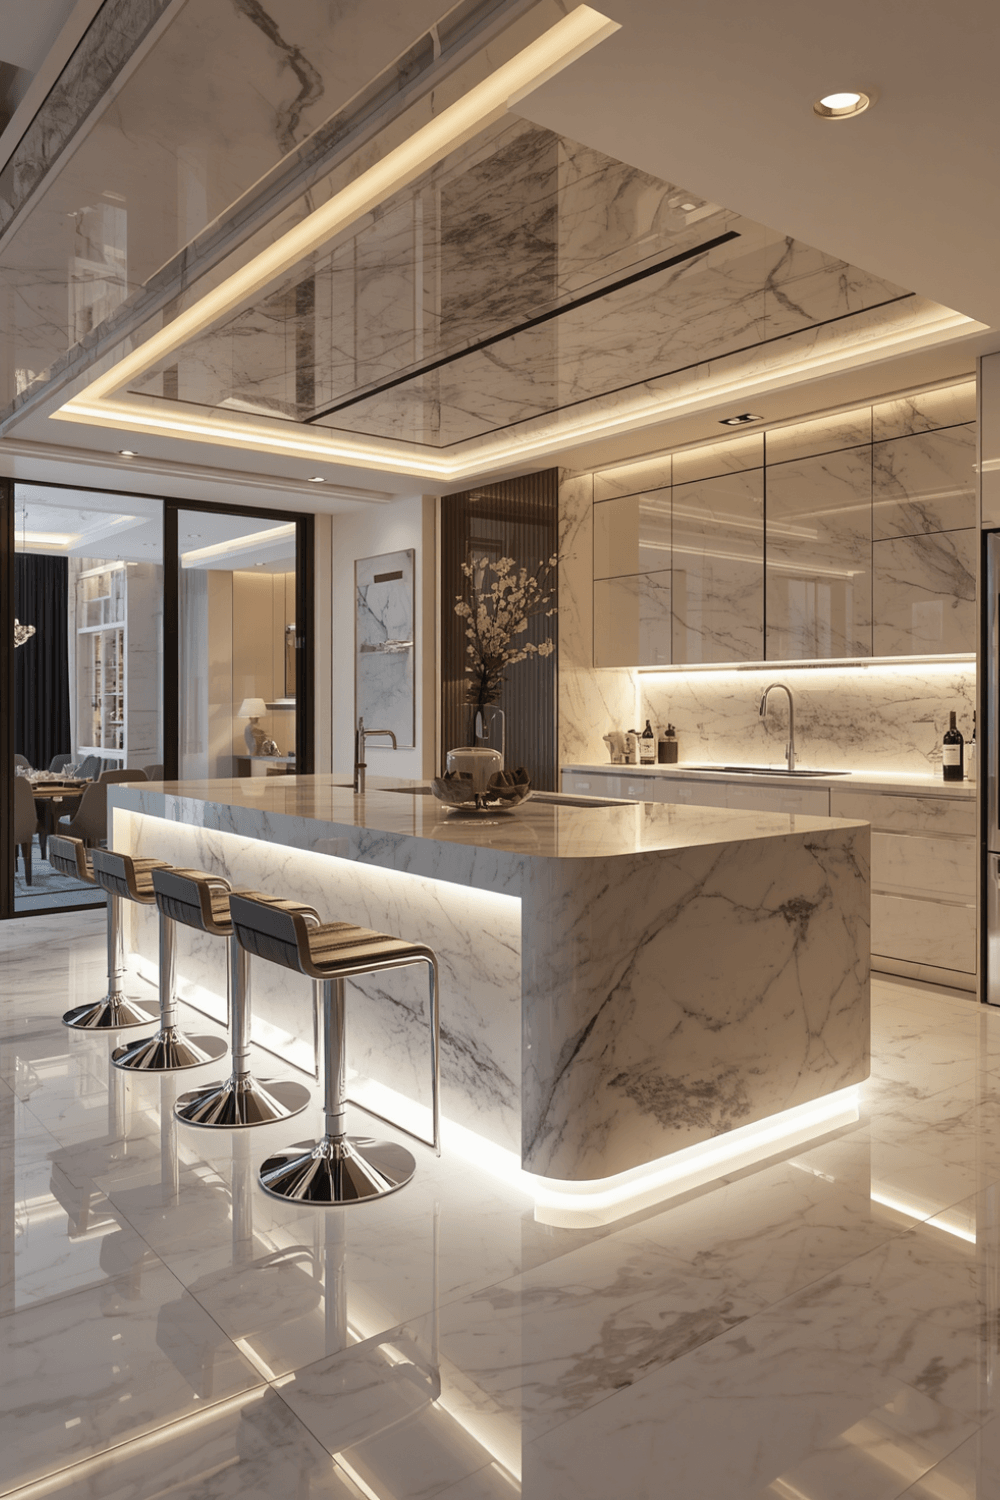
Adding a wine rack or small wine fridge into one end of the island keeps entertaining supplies close at hand and adds a functional detail that also looks intentional. The kitchen stopped being just a place to cook a long time ago.
14. Floating Shelves Instead of Upper Cabinets
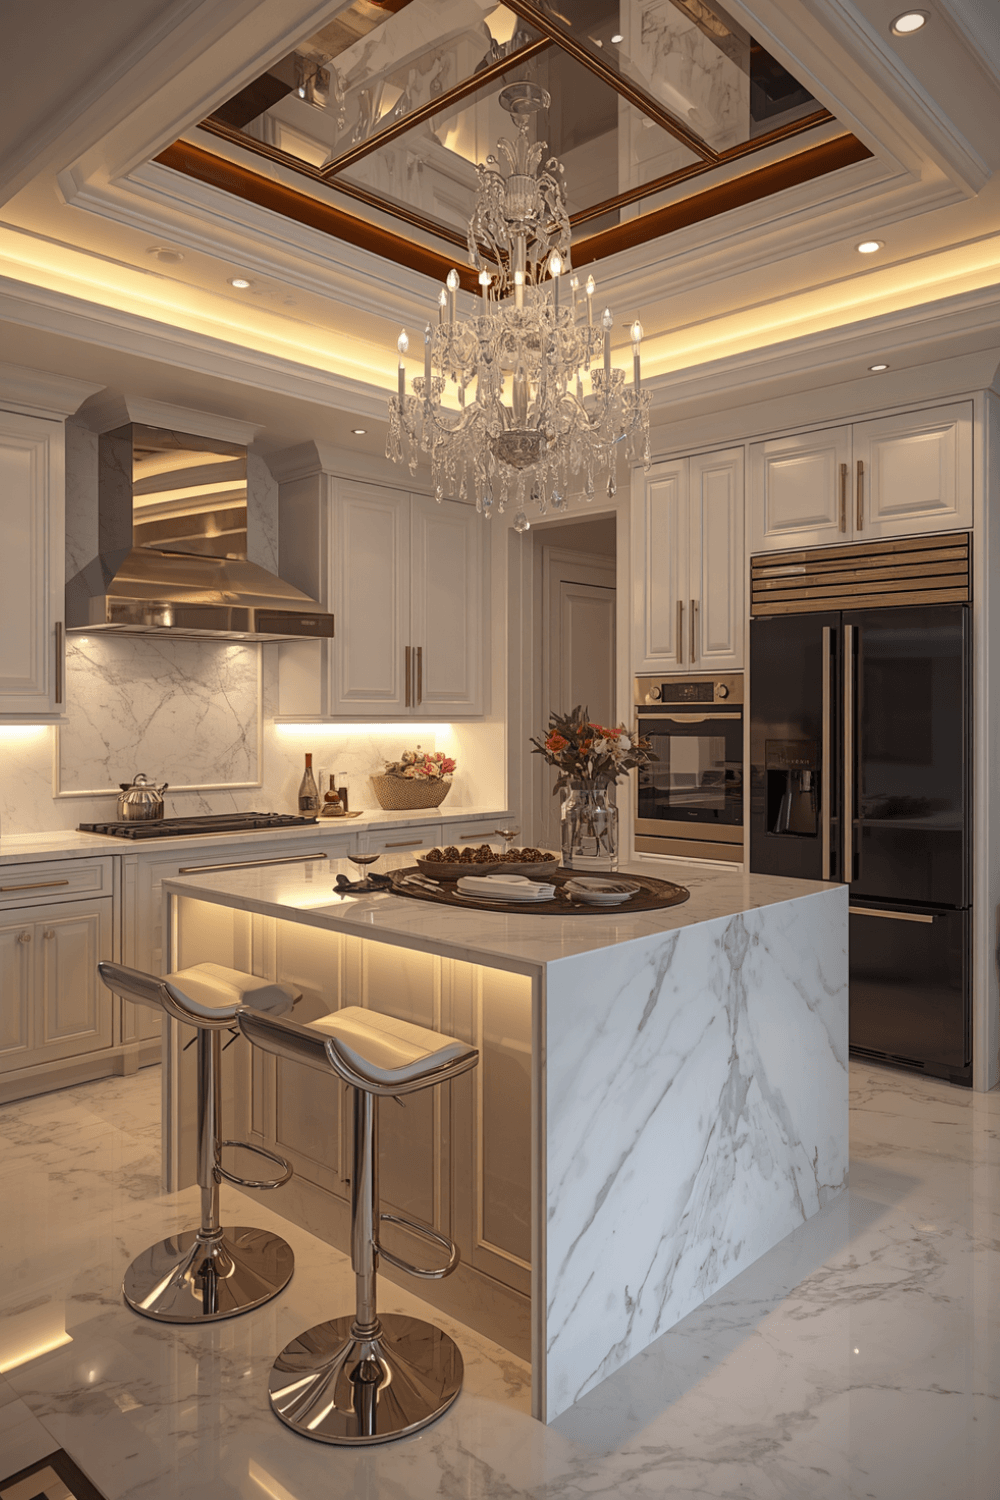
Replacing upper cabinets on one wall with open floating shelves lightens up the kitchen visually and gives you a spot to style everyday dishware the way you would decor in any other room. It’s where people actually gather, where morning coffee happens, where homework gets done at the counter while dinner is on the stove.
15. Integrated Panel Ready Appliances
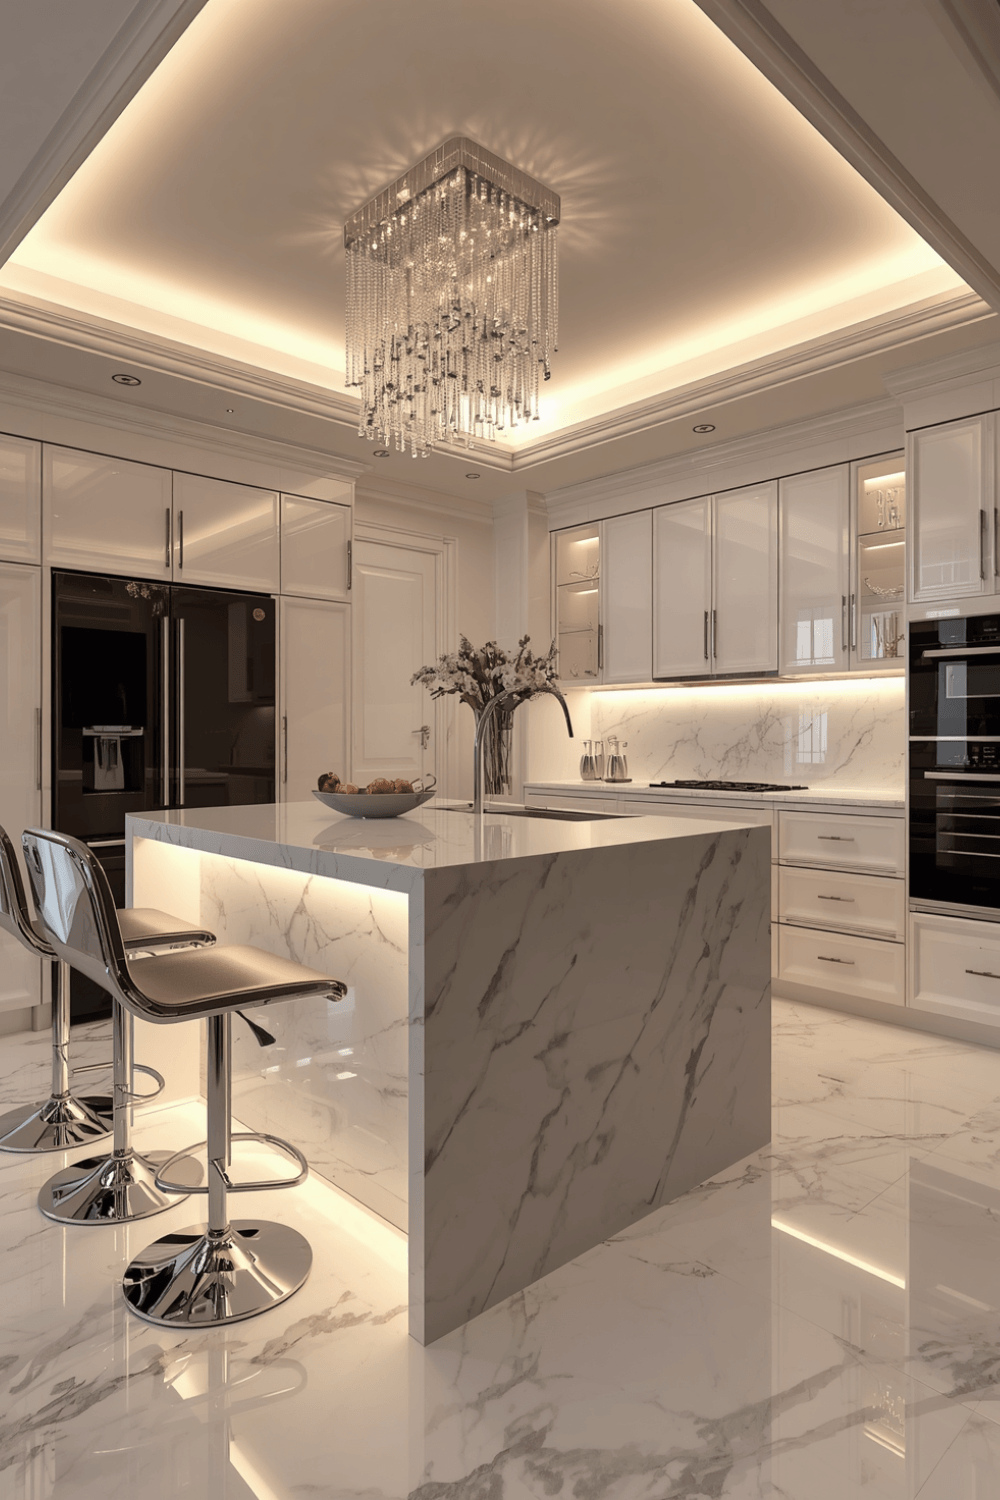
Cabinet panels that match the surrounding cabinetry, hiding the refrigerator and dishwasher behind matching fronts, keep the whole kitchen looking cohesive rather than broken up by stainless steel appliance faces.
16. Brass or Gold Kitchen Fixtures
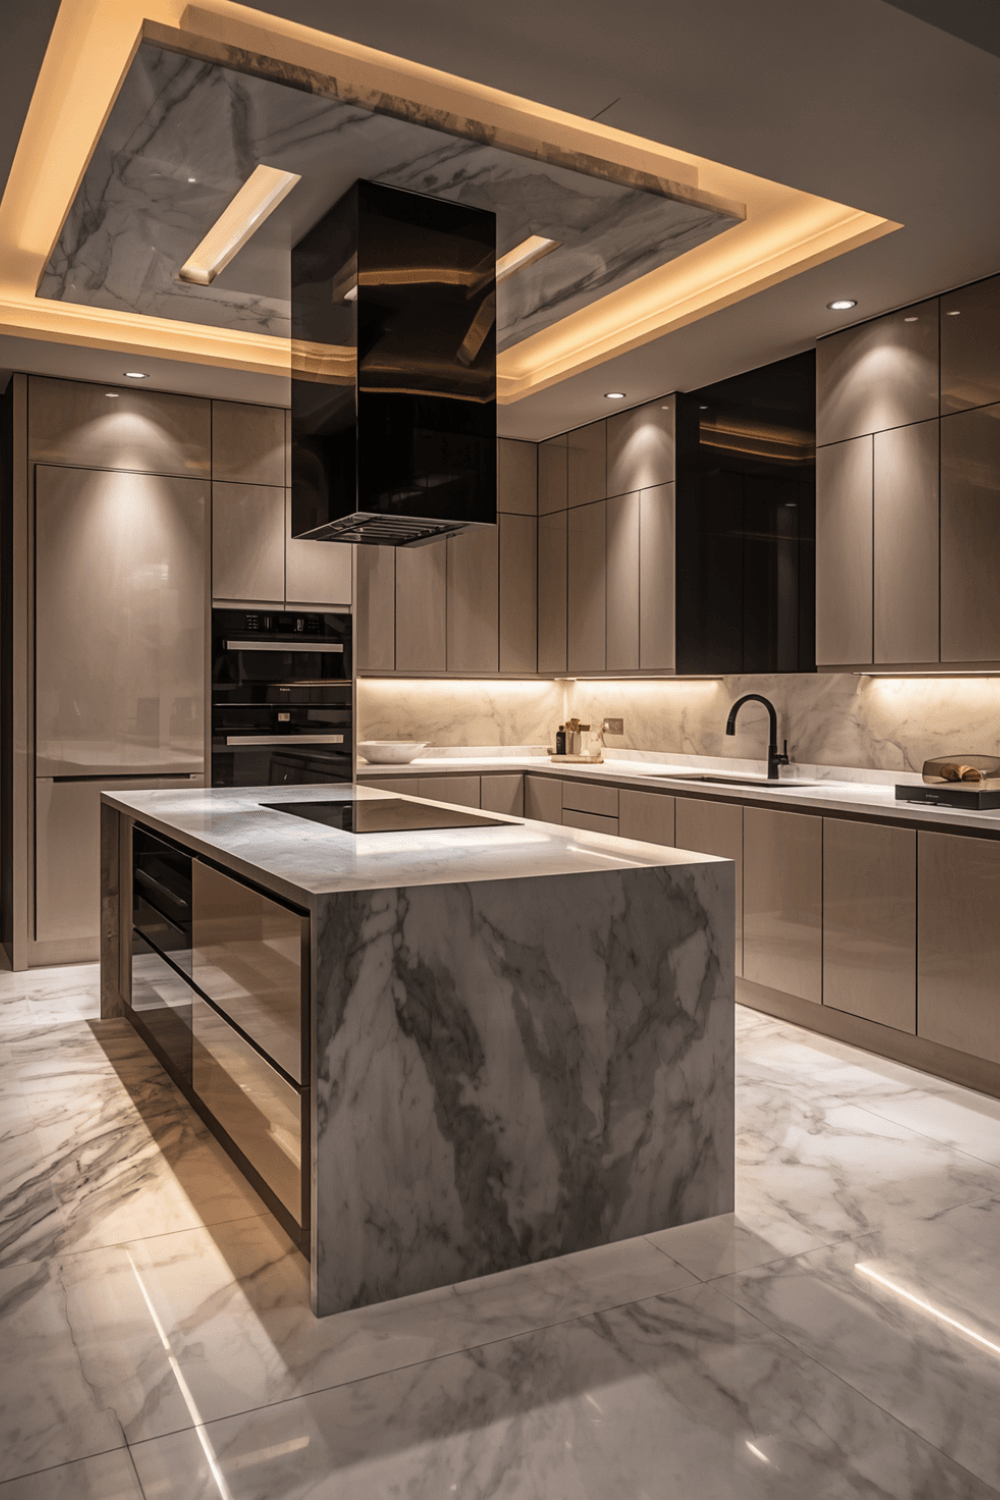
Swapping standard chrome faucets and cabinet hardware for warm brass or gold tones is one of the fastest, least expensive updates that makes a kitchen feel notably more luxury. If you’ve been saving screenshots of glossy white cabinets and waterfall marble islands.
17. Large Format Floor Tile
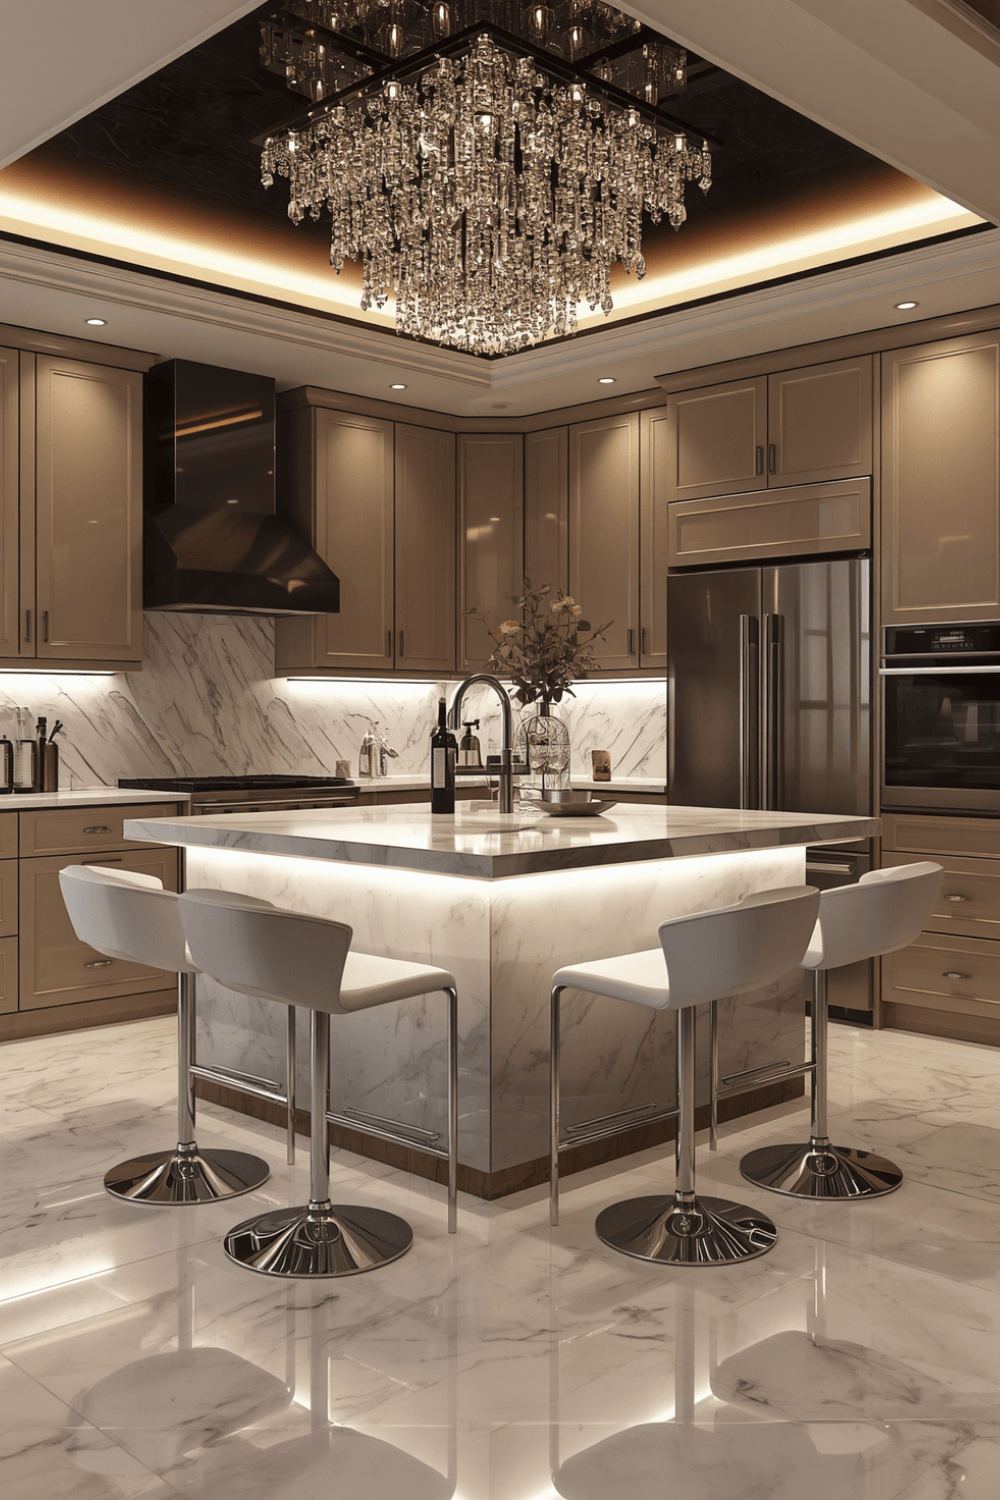
Oversized floor tiles, with fewer visible grout lines, make a kitchen floor look more like a continuous slab of stone, which reads as more expensive even when the material itself is a mid range porcelain. Here are modern kitchen design ideas to help you turn that inspiration into an actual plan.
18. Kitchen Island with Waterfall Seating Overhang
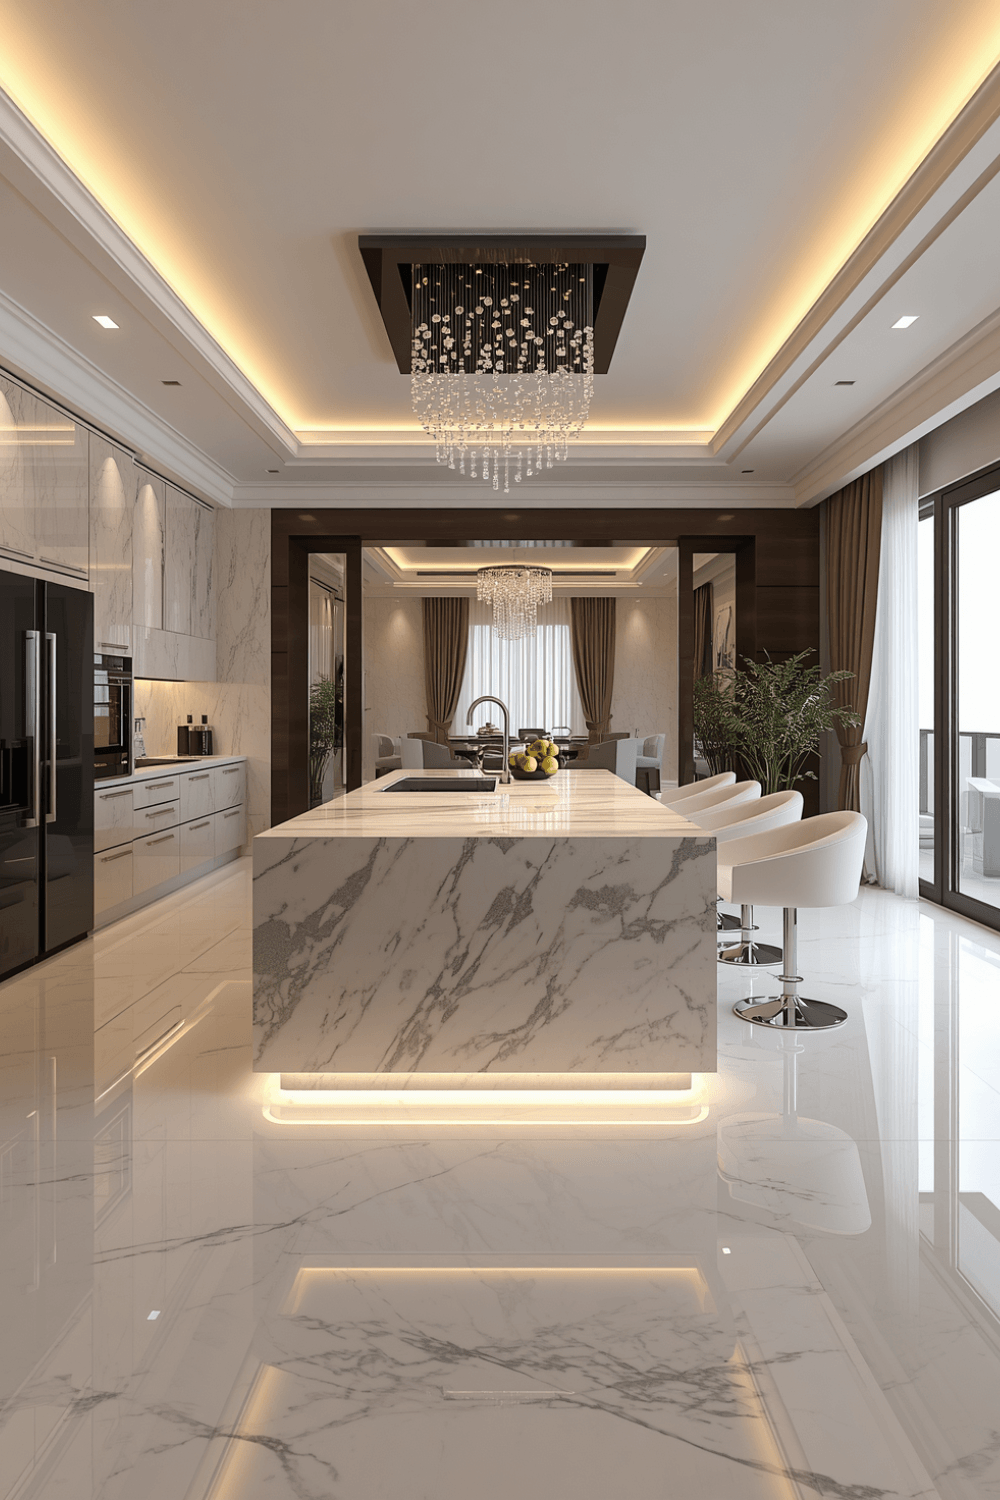
Extending the waterfall edge slightly to create an overhang for stool seating combines the dramatic marble look with actual functional seating, rather than treating the two as separate design decisions. Out of every room in the house, the kitchen is the one people are most willing to spend real money on, and for good reason.
19. Curved Kitchen Island Edge
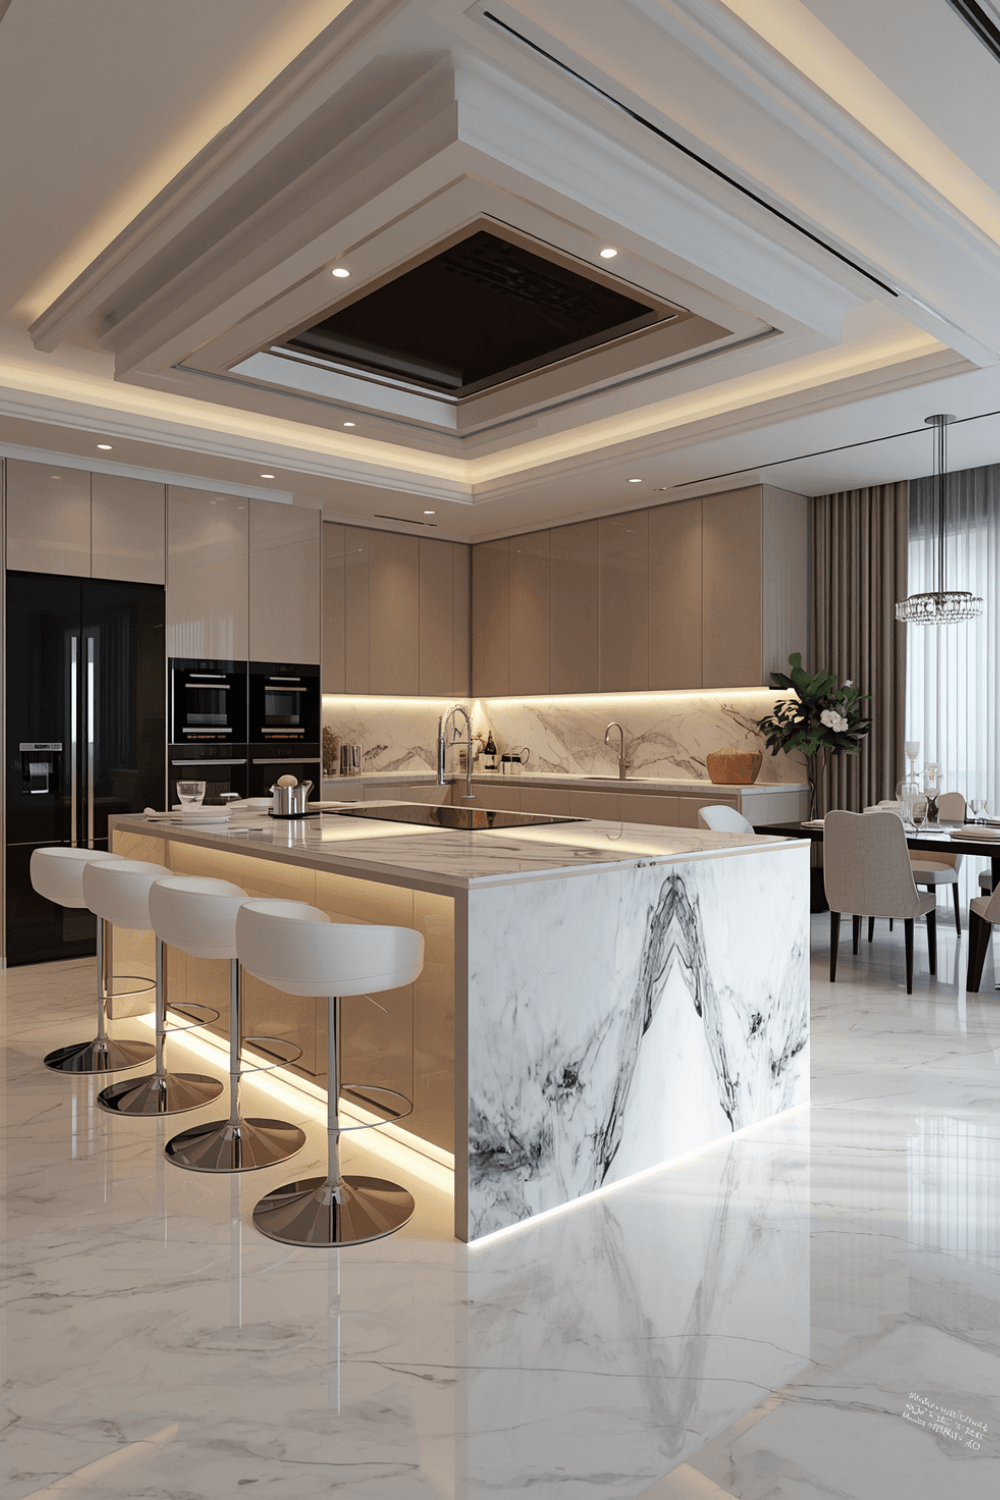
Softening one or more corners of the island with a curved edge, rather than a hard right angle, adds a more organic, sculptural feel and can also improve walkway flow in a tighter kitchen layout. it consistently offers the best return in both daily use and resale value.
20. Statement Range Hood
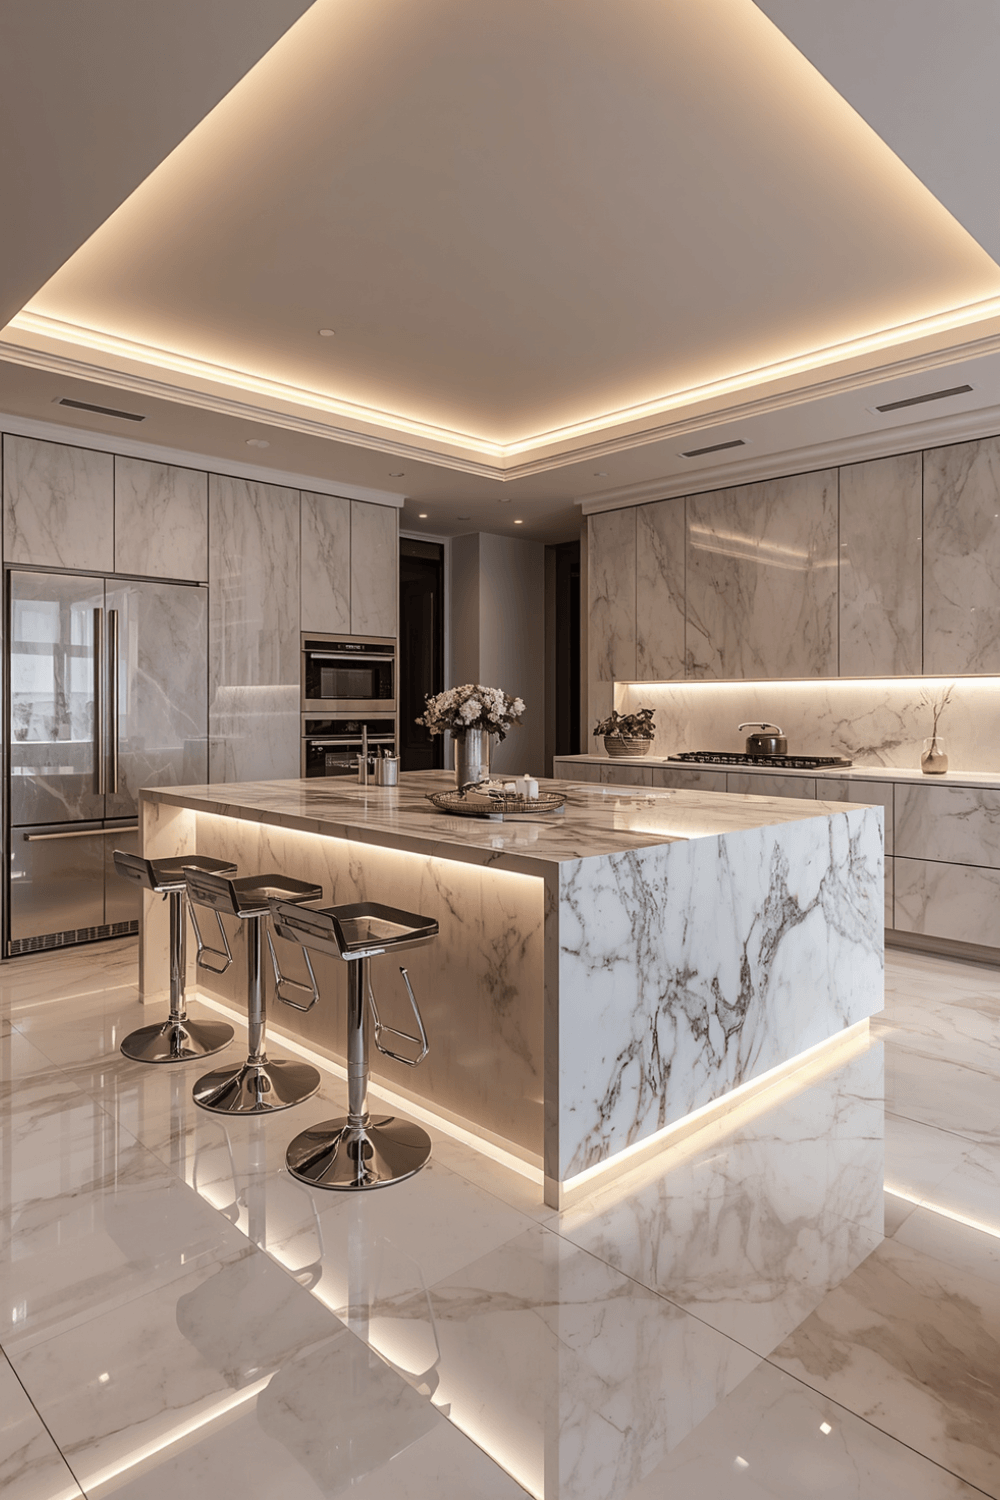
A custom plaster, wood, or stone clad range hood, built taller and wider than a standard model, becomes a focal point above the stove instead of a purely functional appliance cover. Modern kitchen design ideas to help you figure out what actually fits your space and budget.
Choosing the Right Kitchen Island Size and Layout
The island is usually the single biggest decision in a modern kitchen design, so it’s worth getting the basics right before anything else.
Leave at least 42 to 48 inches of clearance on all sides of the island so that cabinets and appliances can open fully without anyone bumping into the island itself.
Standard island height is 36 inches, matching regular counter height, though some homeowners choose a slightly raised 42 inch section for bar style seating.
Overhang for seating needs at least 12 inches of counter extending past the cabinet base so there’s actual knee room for anyone sitting at the island.
Bigger isn’t always better. An oversized island in a smaller kitchen can choke off walking space. Measure the full room first, not just the island itself.
LED Lighting Layers Every Modern Kitchen Needs
A kitchen with only one light source, usually a single overhead fixture, almost always looks flat. Real kitchen lighting design works in layers.
- Ambient lighting, like a recessed ceiling cove or flush mounted fixtures, lights the whole room evenly.
- Task lighting, under cabinet LED strips especially, lights the actual counter surface where prep work happens, which overhead lighting alone can’t do well.
- Accent lighting, inside glass front cabinets or along toe kicks, adds a soft glow that makes the kitchen feel finished even when the main lights are off.
- Statement lighting, pendant lights over the island, gives the kitchen a design focal point in addition to actual light output.
Frequently Asked Questions
What is the most popular kitchen island material right now? Marble and marble look quartz remain the most requested kitchen island materials, particularly with a waterfall edge detail, due to the dramatic veining and the elevated look it gives the whole kitchen.
How much clearance space do I need around a kitchen island? A general rule is at least 42 inches of clearance for a single cook kitchen and 48 inches if multiple people will be working around the island at once, ensuring cabinets and appliances can fully open.
Is an open concept kitchen still a good choice? Yes, for most households. Open concept kitchens remain popular because they keep the person cooking connected to family or guests in adjoining living and dining spaces, though some homeowners are adding partial walls or large islands back in for a bit of visual separation.
What’s the difference between ambient, task, and accent kitchen lighting? Ambient lighting lights the whole room generally, task lighting focuses directly on work surfaces like countertops, and accent lighting highlights specific features like open shelving or cabinet interiors. A well designed kitchen typically uses all three together.
How do I make a small kitchen feel more luxury without a full renovation? Updating cabinet hardware to brass or gold, adding under cabinet LED lighting, and swapping in a statement pendant light over the sink or island are all relatively low cost updates that meaningfully change how a kitchen feels.
Final Thoughts
A luxury kitchen doesn’t come from any single feature, it comes from how the island, lighting, cabinetry, and layout work together as one plan instead of a list of separate purchases. Whether you’re drawn to a dramatic waterfall marble island or a simpler high gloss cabinet refresh, start with the layout and lighting, then layer in the finishes.
Pick two or three ideas from this list that fit your kitchen and your budget, and start sketching out your own version. It’s the room you’ll use every single day, and it’s worth getting right.