
Planning the Space
Walk In Closet Design Basics
Walk in closet design starts with zoning: hanging space, folded storage, shoes, accessories, all need dedicated areas rather than one undifferentiated space where everything competes for the same shelf. Map out roughly how much of each category you actually own before deciding on the layout.
A walk-in closet isn’t just extra storage. Done right, it’s genuinely one of the most satisfying rooms in a house to use every single day, getting dressed becomes easier, everything has a place, and the whole morning routine feels less chaotic. Let’s go through what actually makes one work.It’s easy to assume a bigger closet automatically solves the problem, but plenty of large walk-ins are just bigger messes. The real fix is organizing around how you actually get dressed, not just adding more square footage and hoping it sorts itself out.
1. Walk In Closet Interior Design
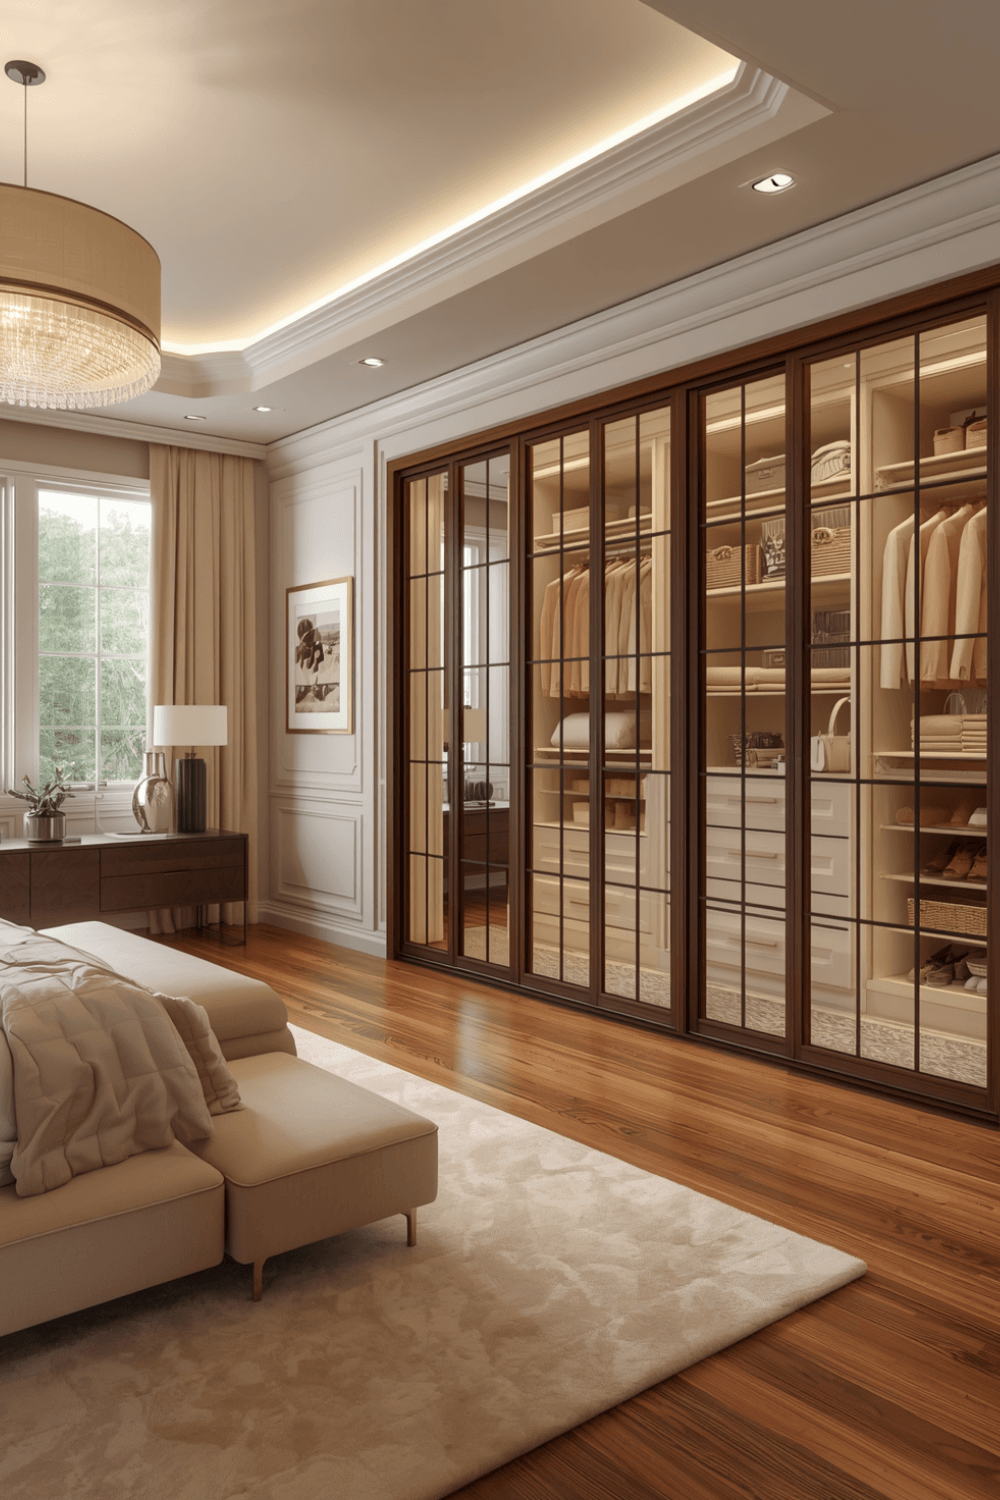
Walk in closet interior design goes beyond just function, it’s about making the space feel considered. Consistent materials, coordinated hardware finishes, and a color palette that ties the whole room together turn a functional storage space into a room you actually enjoy standing in.
2. Custom Walk In Closet Builds
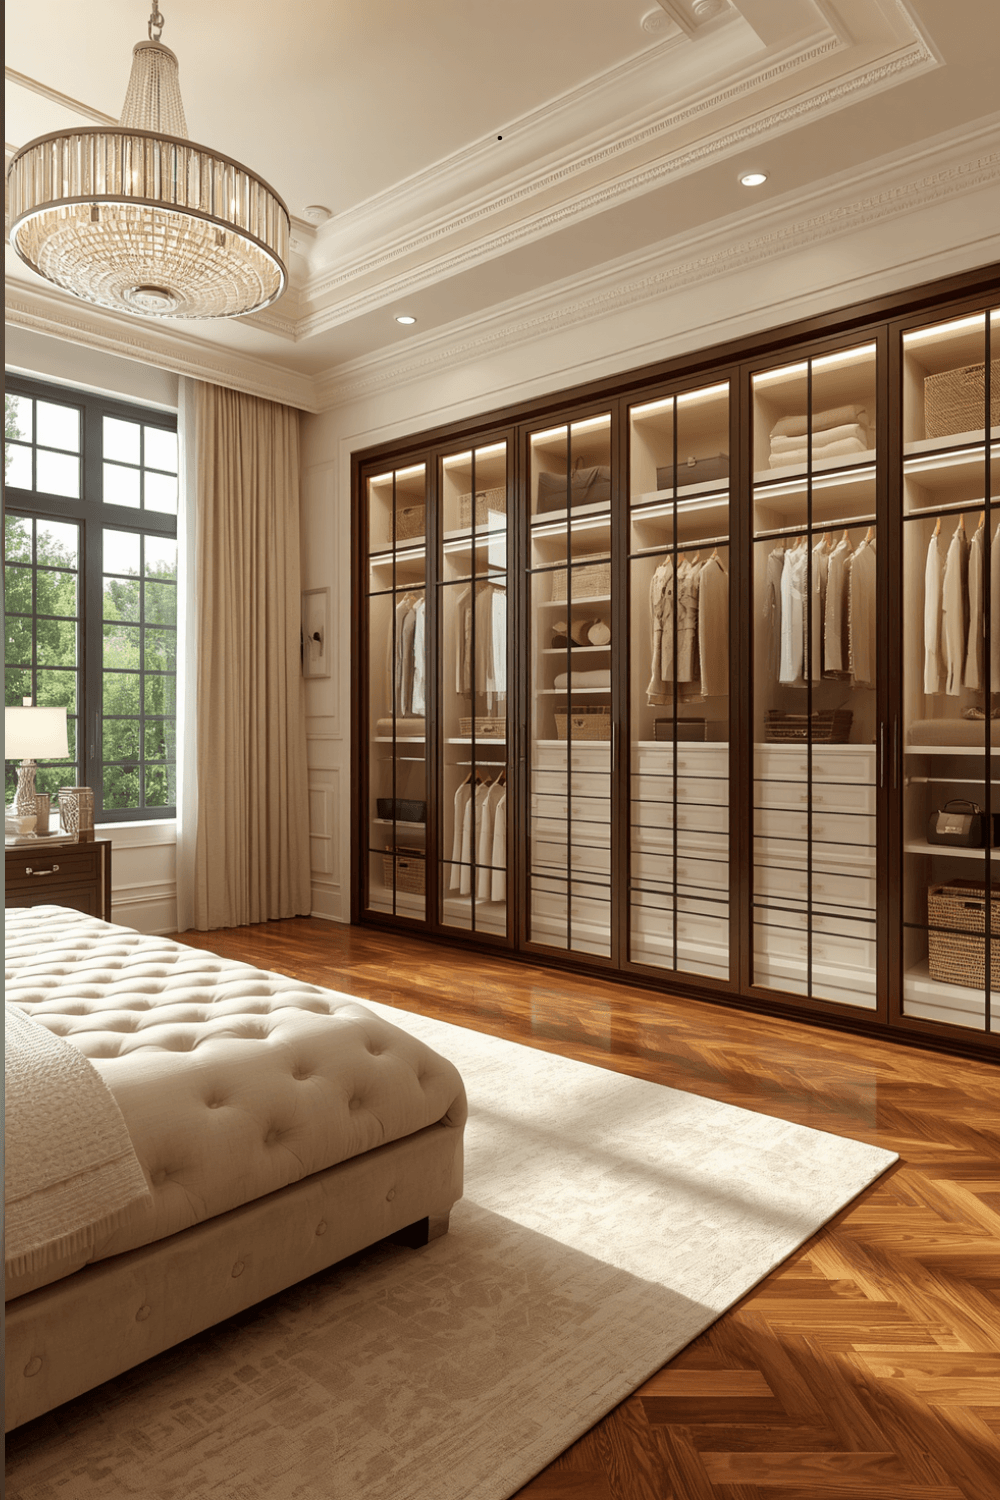
A custom walk in closet is built specifically around your actual wardrobe rather than adapted from stock closet system components. It costs more upfront, but it also means no wasted space and no awkward gaps where a standard system just didn’t quite fit your particular collection of clothes and shoes.
Style Directions
3. Modern Walk In Closet
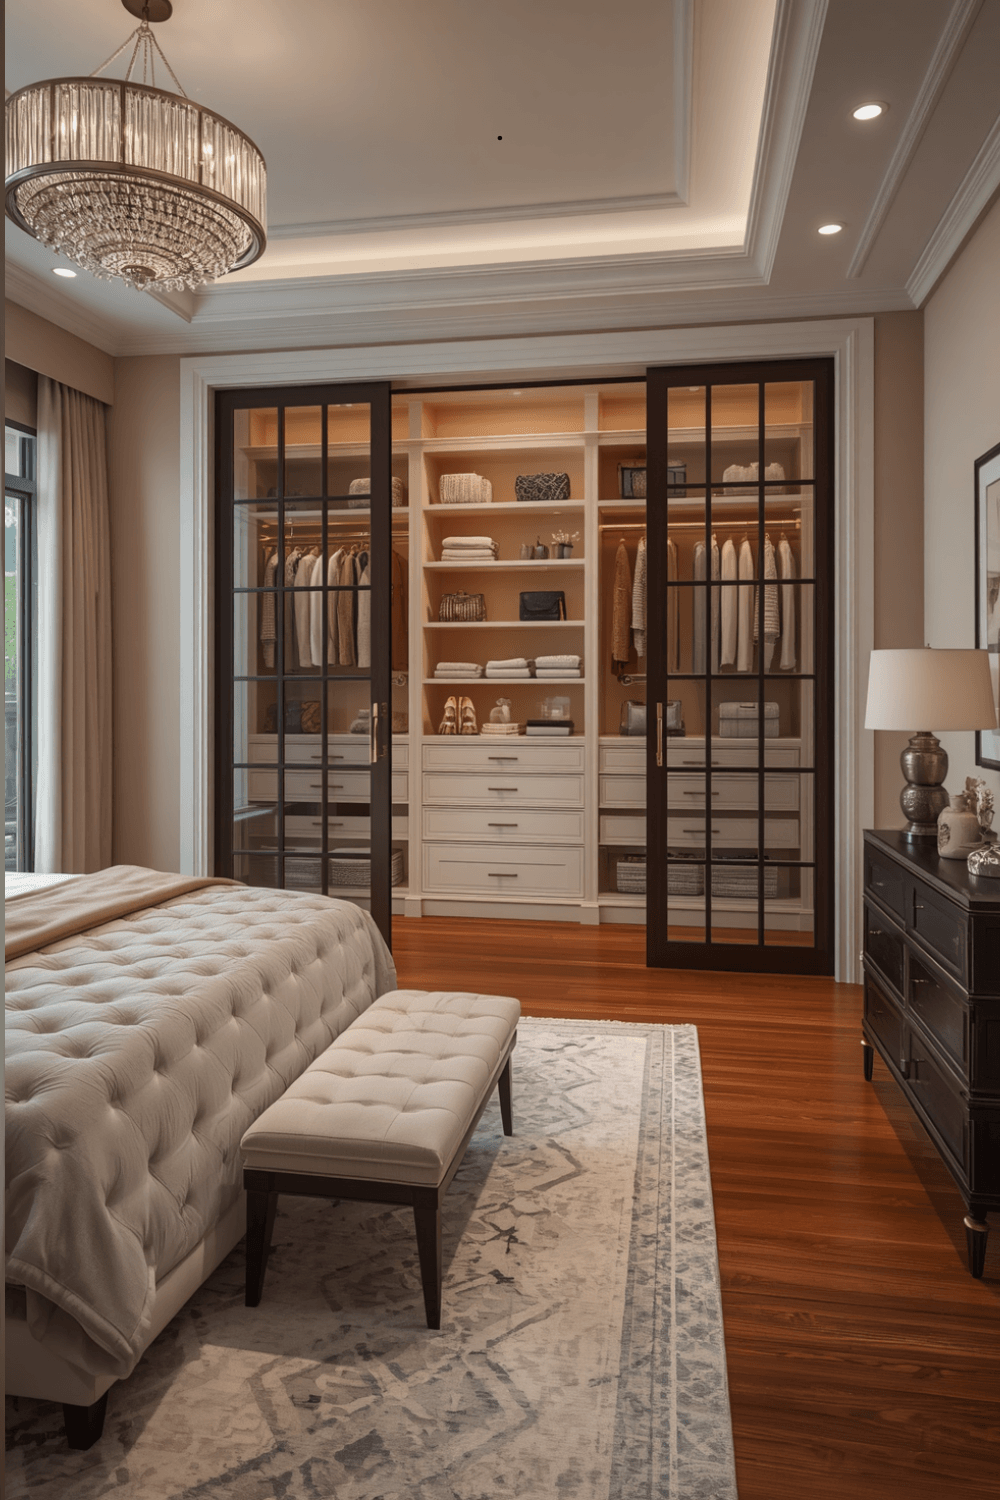
A modern walk in closet leans on clean-front cabinetry, minimal hardware, and a restrained material palette, usually just one or two finishes repeated throughout rather than a mix of competing textures and colors. A lot of walk-in closets end up as glorified storage rooms, full of stuff but poorly organized, with rods hung too high or too low and shelves that don’t match what people actually own.
4. Luxury Walk In Closet Details
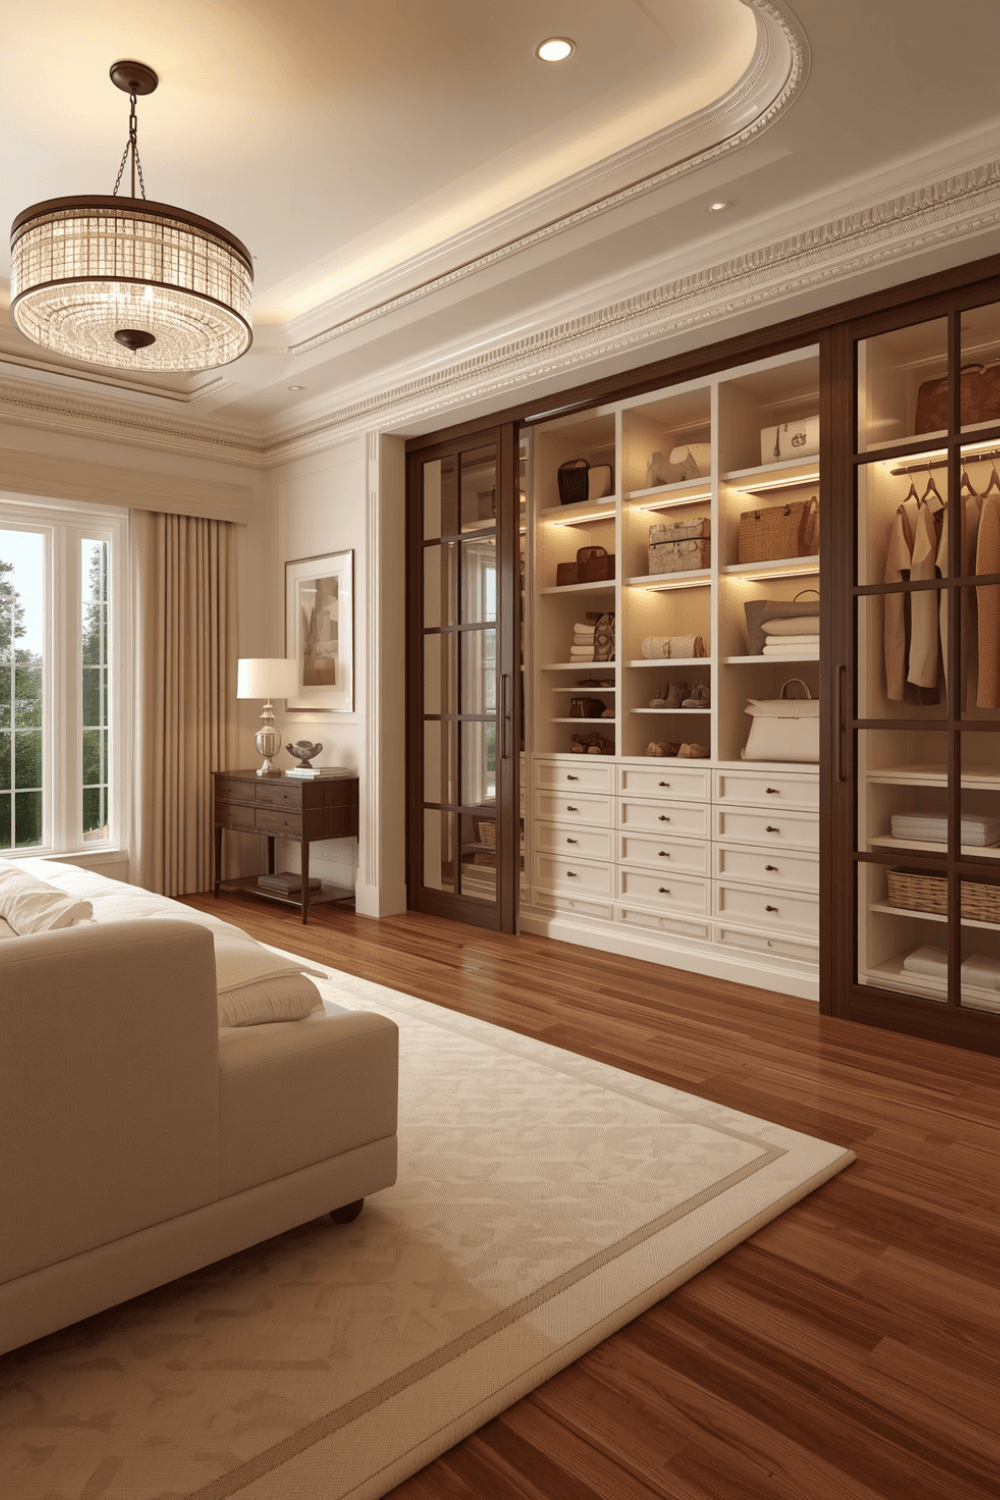
A luxury walk in closet usually comes down to material quality and finishing touches: real wood cabinetry instead of laminate, a proper island with drawers for folded items, and lighting that makes the whole space feel like a boutique rather than a utility room.
5. Elegant Walk In Closet Touches
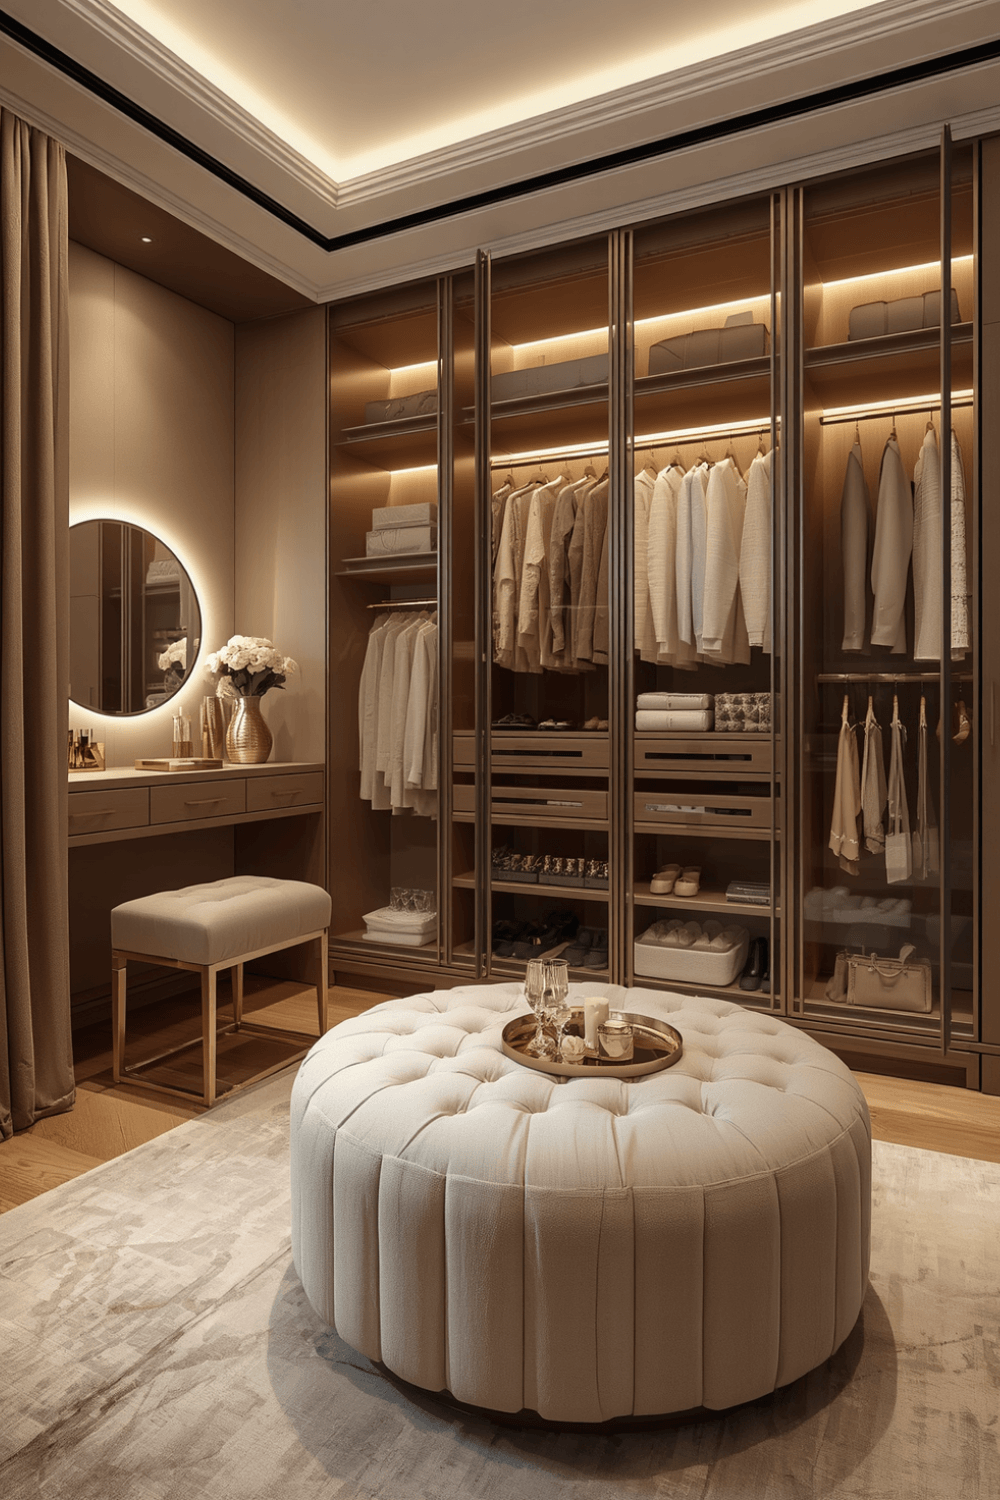
An elegant walk in closet leans into refinement: glass-front cabinets for shoes or accessories, a small seating area or bench, and curated, not cluttered, display of your favorite pieces rather than everything crammed onto open shelves.
6. Dream Walk In Closet Wish Lists
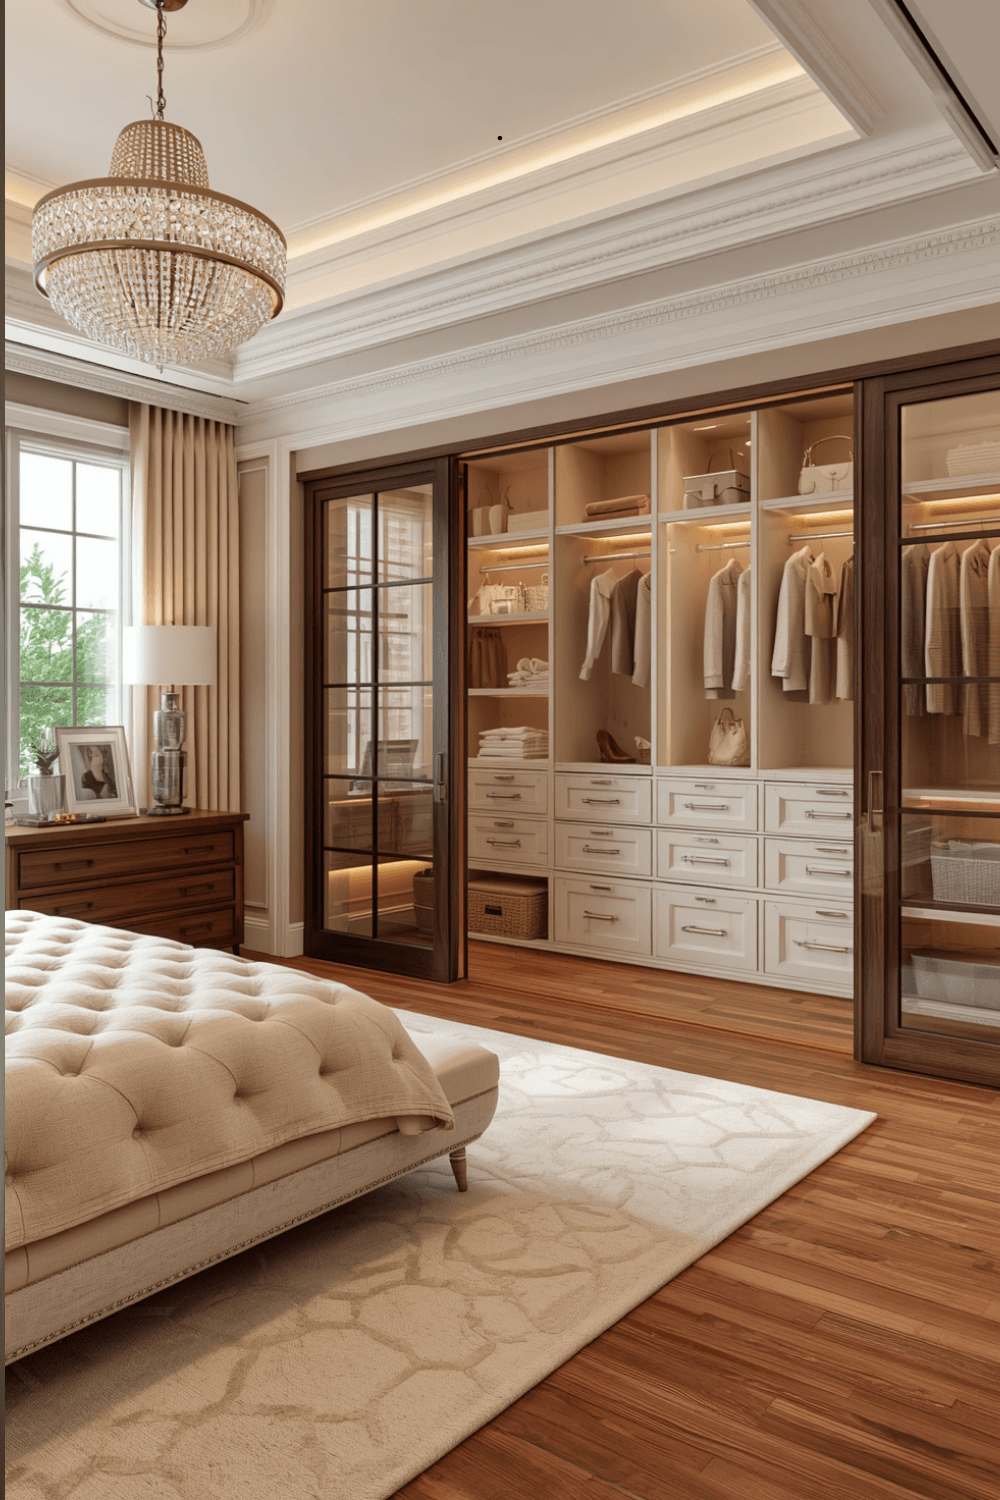
A dream walk in closet, for most people, comes down to a handful of recurring wishes: enough hanging space that nothing’s compressed, a proper shoe display instead of a floor pile, good lighting, and a mirror large enough to actually see a full outfit in.
7. Stylish Walk In Closet Ideas
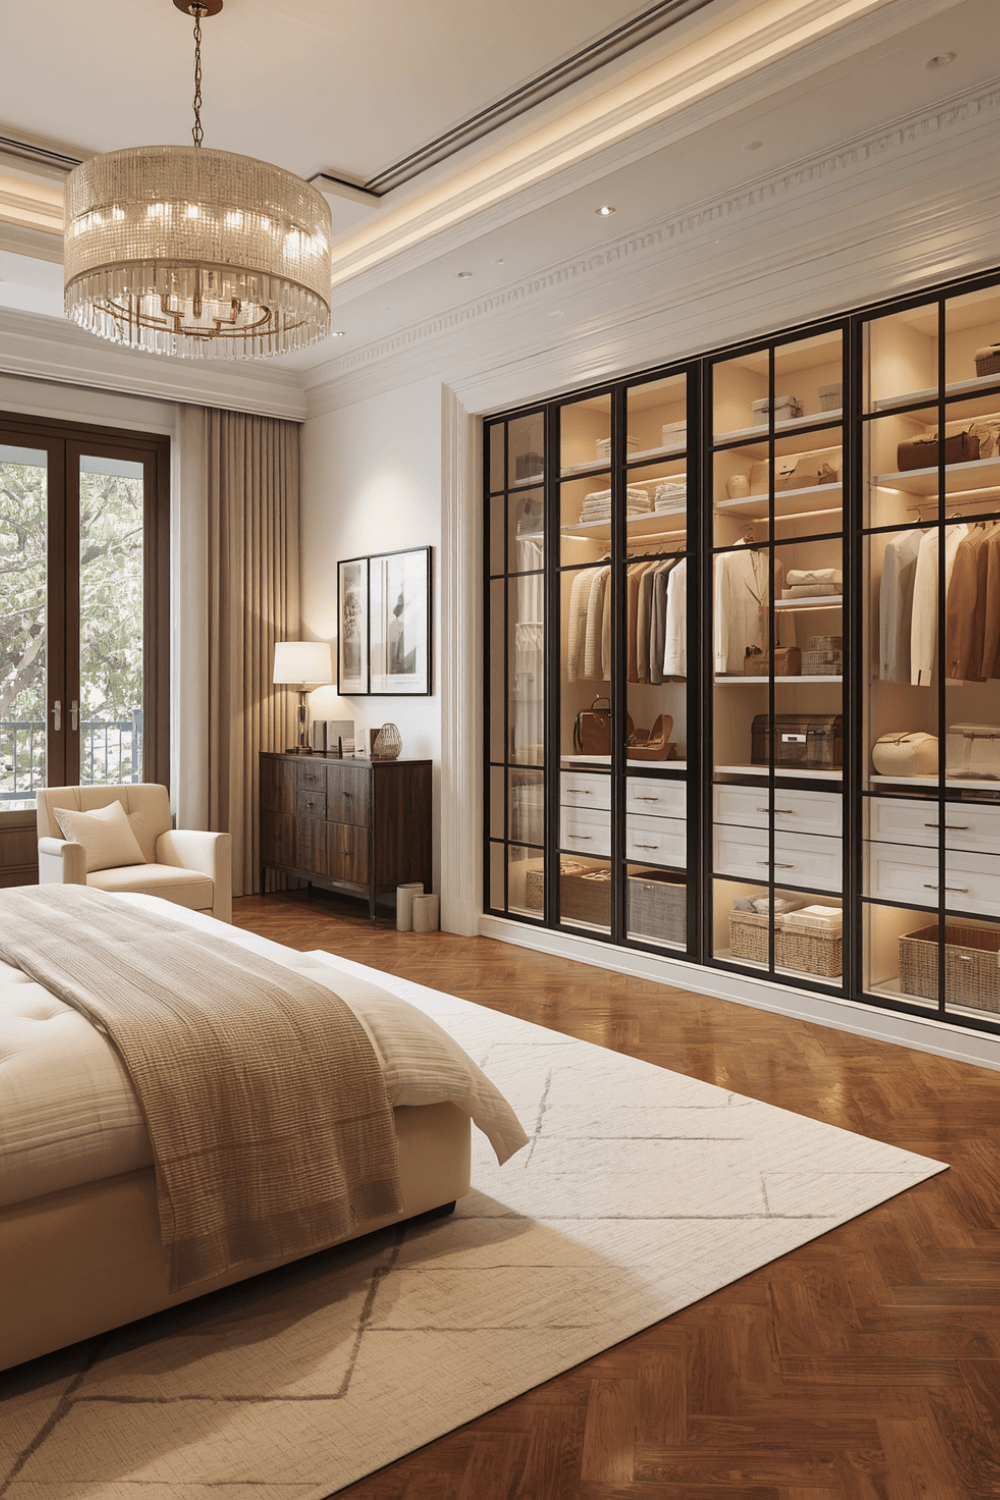
Stylish walk in closet ideas don’t require going overboard. A patterned rug, one great light fixture, and cabinetry in a color that isn’t just builder-grade white can transform a purely functional space into one with real personality.
Sizing the Space
Small Walk In Closet Solutions
A small walk in closet still benefits from real planning, arguably more than a large one, since every inch matters. Double-hang rods to use vertical space efficiently, shallow shelving on one wall instead of deep shelving that wastes reach space, and a slim full-length mirror on the back of the door all help a compact closet punch above its size.
Walk In Closet Storage Ideas
Walk in closet storage ideas worth building in from the start:
- Double-hang rods for shirts and folded pants, maximizing vertical space
- Deep drawers for folded knitwear that shouldn’t hang
- A dedicated shoe shelf, angled slightly for visibility, rather than a floor pile
- A small drawer or tray specifically for accessories, jewelry, belts, watches
8. Walk In Closet Shelving Layout
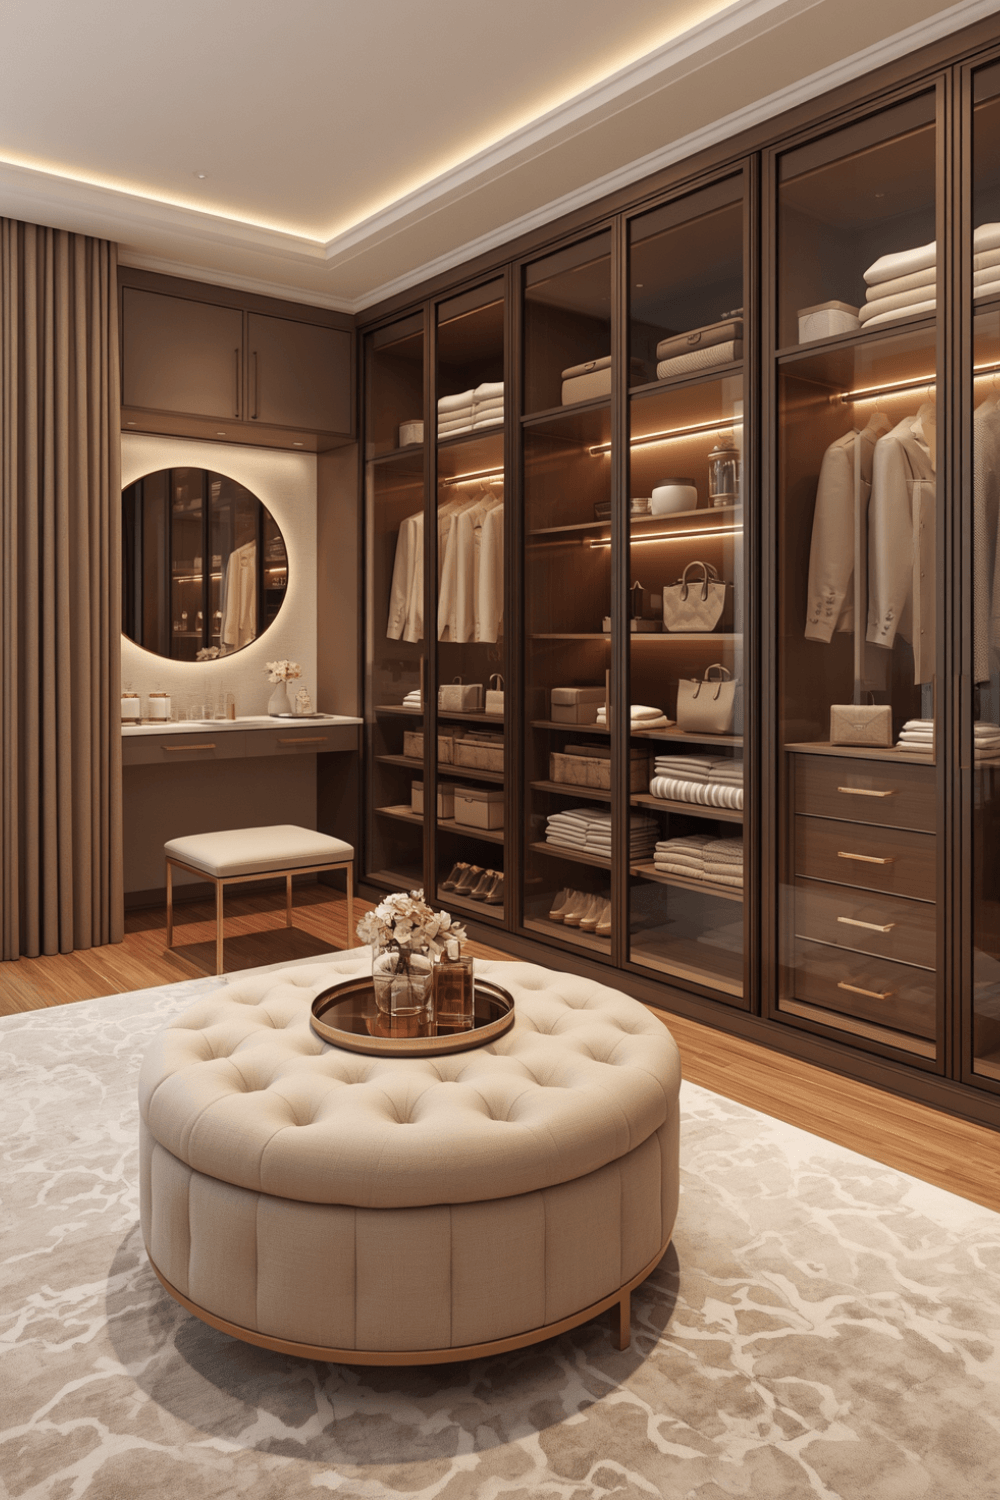
Walk in closet shelving should vary in depth and height depending on what’s going on it. Shallow shelves work better for folded items you want to actually see, while deeper shelving suits bins, off-season storage, or luggage that doesn’t need daily access.
9. Walk In Closet Cabinets
Walk in closet cabinets add closed storage for items you don’t want on display, out-of-season pieces, extra linens, anything that would clutter the visual look of open shelving. A mix of open and closed storage tends to work better than committing entirely to one or the other.
Walk In Wardrobe Ideas for Renters
Walk in wardrobe ideas are useful if you’re working with an existing closet that can’t be permanently modified. Freestanding shelving units, a rolling garment rack, and over-the-door organizers can all replicate a lot of custom closet function without touching the walls.
Lighting
10. Walk In Closet Lighting Ideas
Walk in closet lighting ideas matter more than people expect, since closets often have little to no natural light and poor lighting makes it genuinely hard to match colors or find things quickly. Layered lighting, overhead general light plus task lighting inside cabinets or along shelving, solves this far better than a single bulb ever could.
Quick Recap: Walk-In Closet Ideas Worth Prioritizing
If you’re short on time, here’s the shortlist:
- Start with an honest inventory of what you actually own before designing the layout.
- Zone the space clearly: hanging, folded, shoes, accessories, each getting dedicated storage.
- Mix open and closed storage rather than committing entirely to one type.
- Prioritize lighting, it makes a bigger daily difference than almost any other single choice.
- Add style last, cabinetry color, a rug, a light fixture, once the functional system works.
Internal Linking Suggestions
If you’re building out related content on the site, these topics would connect naturally with this post:
- Bedroom storage ideas for smaller homes
- How to organize a shared closet
- Choosing hardware finishes that match throughout your home
Final Thoughts
Walk-in closet ideas that actually work start with an honest look at what you own and how you get dressed, not a generic template borrowed from someone else’s much different wardrobe. Zone the space clearly, mix storage types, and don’t skip the lighting, then let the style choices follow.
Start with an inventory this week, count what you actually own by category, and use that to guide the layout before you buy a single organizing system. It’s the step most people skip, and it’s the one that saves the most regret later.
Frequently Asked Questions
How much does a custom walk-in closet cost? It varies widely depending on materials and size, but a custom walk in closet typically costs more than a stock closet system, since it’s built specifically around your space and wardrobe rather than adapted from standard components.
What’s the best layout for a small walk-in closet? Double-hang rods to maximize vertical space, shallow shelving instead of deep, and a slim mirror on the door all help a small walk in closet function efficiently without feeling cramped.
How do I organize a walk-in closet by category? Group items first by type, tops, bottoms, dresses, then by color within each group. This makes it easy to see your full range of options for any piece at a glance, rather than searching through a mixed rack.
Do I need special lighting in a walk-in closet? Yes, ideally. Layered lighting, general overhead plus task lighting near shelving or cabinets, makes it significantly easier to match colors and find items accurately, especially in closets with little natural light.
Can I create a walk-in closet feel in a small room? Yes. Freestanding shelving, a rolling garment rack, and over-the-door organizers can replicate a lot of custom closet function in an existing space, which is especially useful for renters who can’t make permanent changes.
Should a walk-in closet have open or closed storage? A mix of both tends to work best. Open shelving keeps frequently used, well-organized items visible and accessible, while closed cabinets hide off-season or less attractive storage from view.