Loft Bedroom Ideas: What I Learned Sleeping Under a Slanted Ceiling for Two Years
The first night I slept in my loft bedroom, I woke up at 2am absolutely sweating. Nobody warned me that heat rises, and apparently it rises directly into whatever room happens to be at the top of the house. My “cozy little retreat” felt more like a sauna, and I spent the next few weeks googling fans and ceiling insulation instead of enjoying the space I was so excited about.
Loft bedrooms have a lot going for them — character, a sense of privacy, usually great natural light if there’s a window up there. But they also come with real quirks that nobody mentions in the pretty photos. After two years of living in mine and slowly fixing what wasn’t working, here’s what actually helped.
Loft Bedrooms Aren’t Just Small Regular Bedrooms
I went into decorating mine like it was just a smaller version of a normal bedroom, and that was my first mistake. Slanted ceilings, limited headroom in certain spots, and usually only one accessible wall completely change how furniture and storage need to work. What looks effortless in a loft bedroom photo usually took some genuinely clever planning behind the scenes.
Once I stopped fighting the slanted ceiling and started designing around it, the space actually started feeling intentional instead of like a compromise.
Step-by-Step: Designing a Loft Bedroom That Actually Works
1. Deal with heat and ventilation before decorating anything
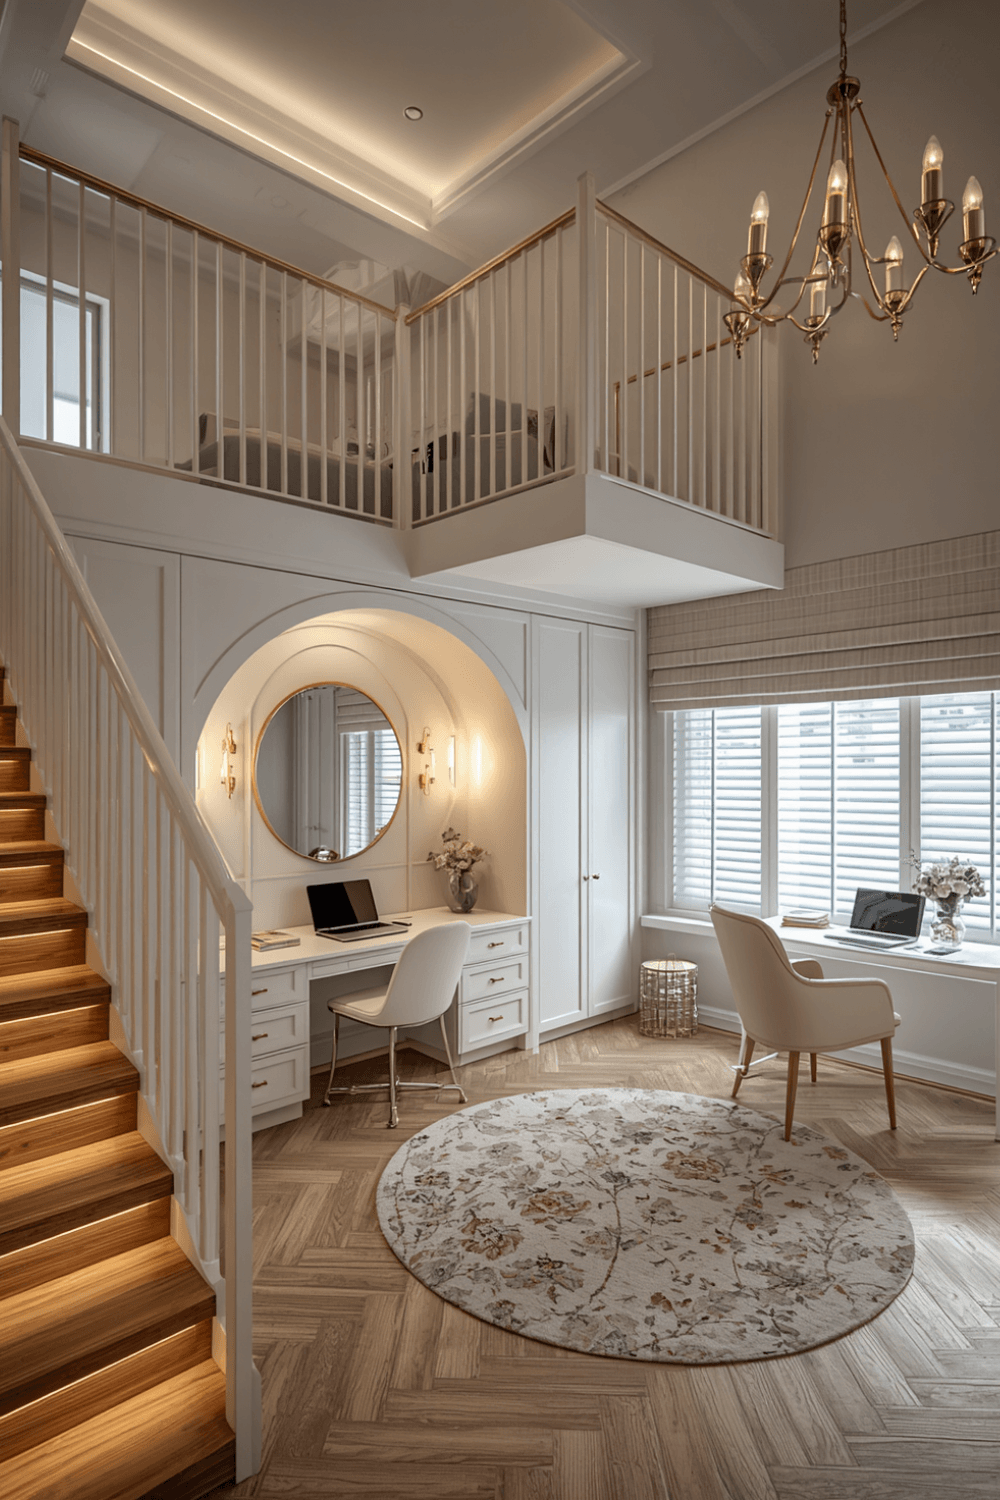
This should genuinely be step one. I added a ceiling fan sized appropriately for the room and a small portable AC unit for the warmer months. I also learned that keeping the stairwell or ladder opening slightly cracked, if there’s a door, helps with air circulation between floors. It made a bigger difference than I expected before I even touched the decor.
2. Measure your ceiling slope before buying any furniture
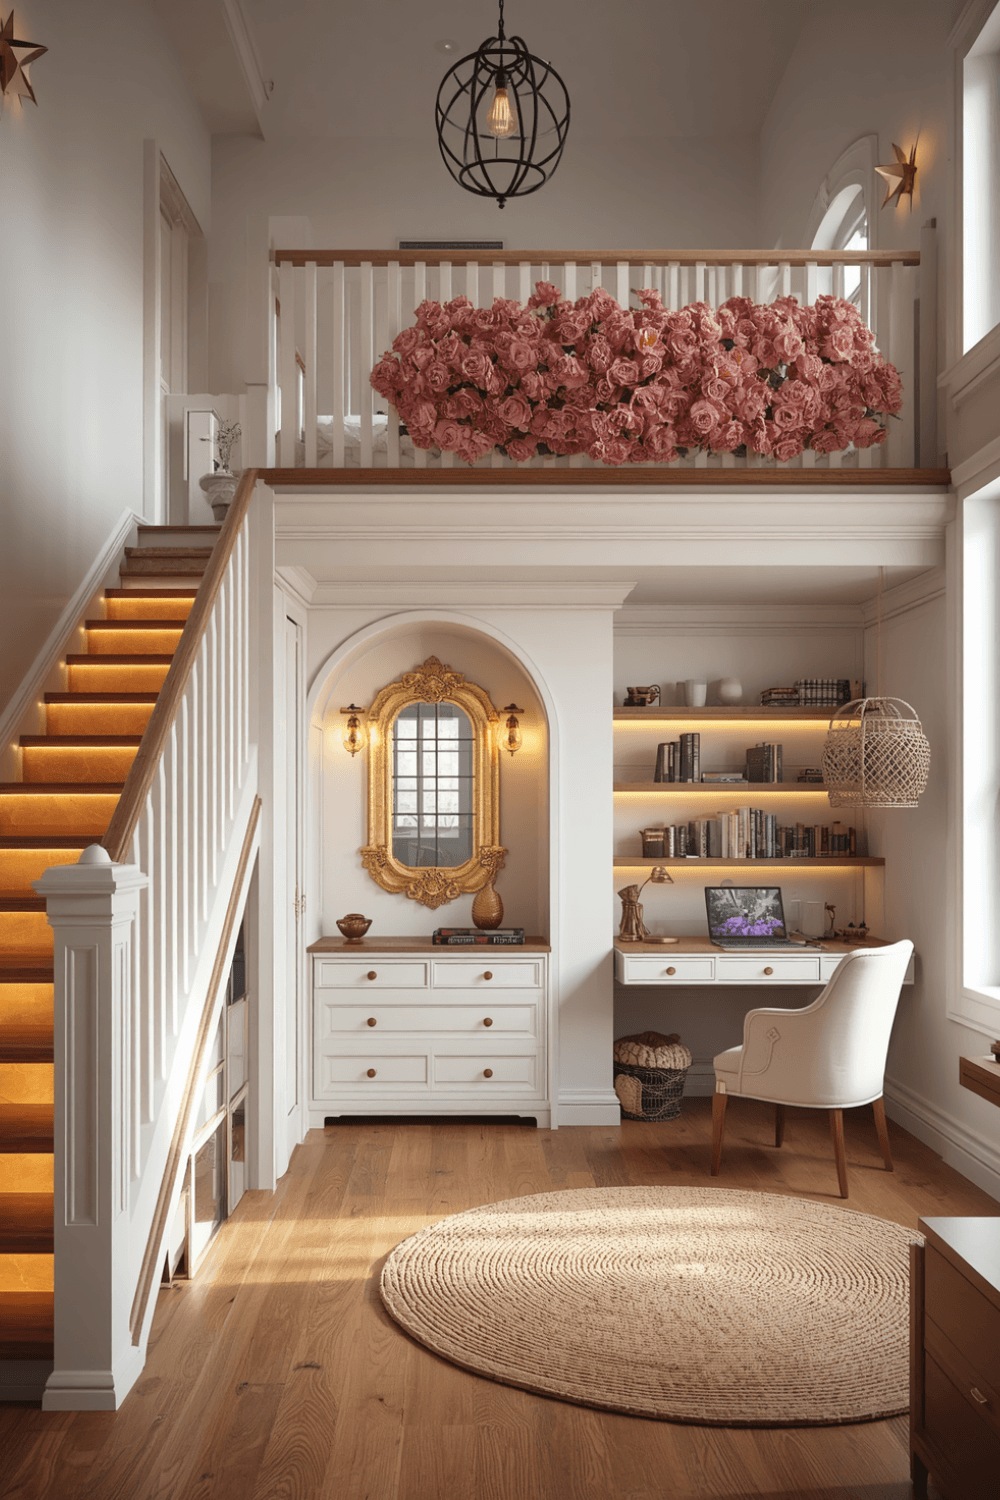
I now measure the height at multiple points along the slanted wall before buying anything that goes near it. Furniture with drawers or doors that open upward needs enough clearance where it’s placed, not just floor space. A tape measure and ten minutes saved me from a second furniture return.
3. Use the tallest point of the room for your bed
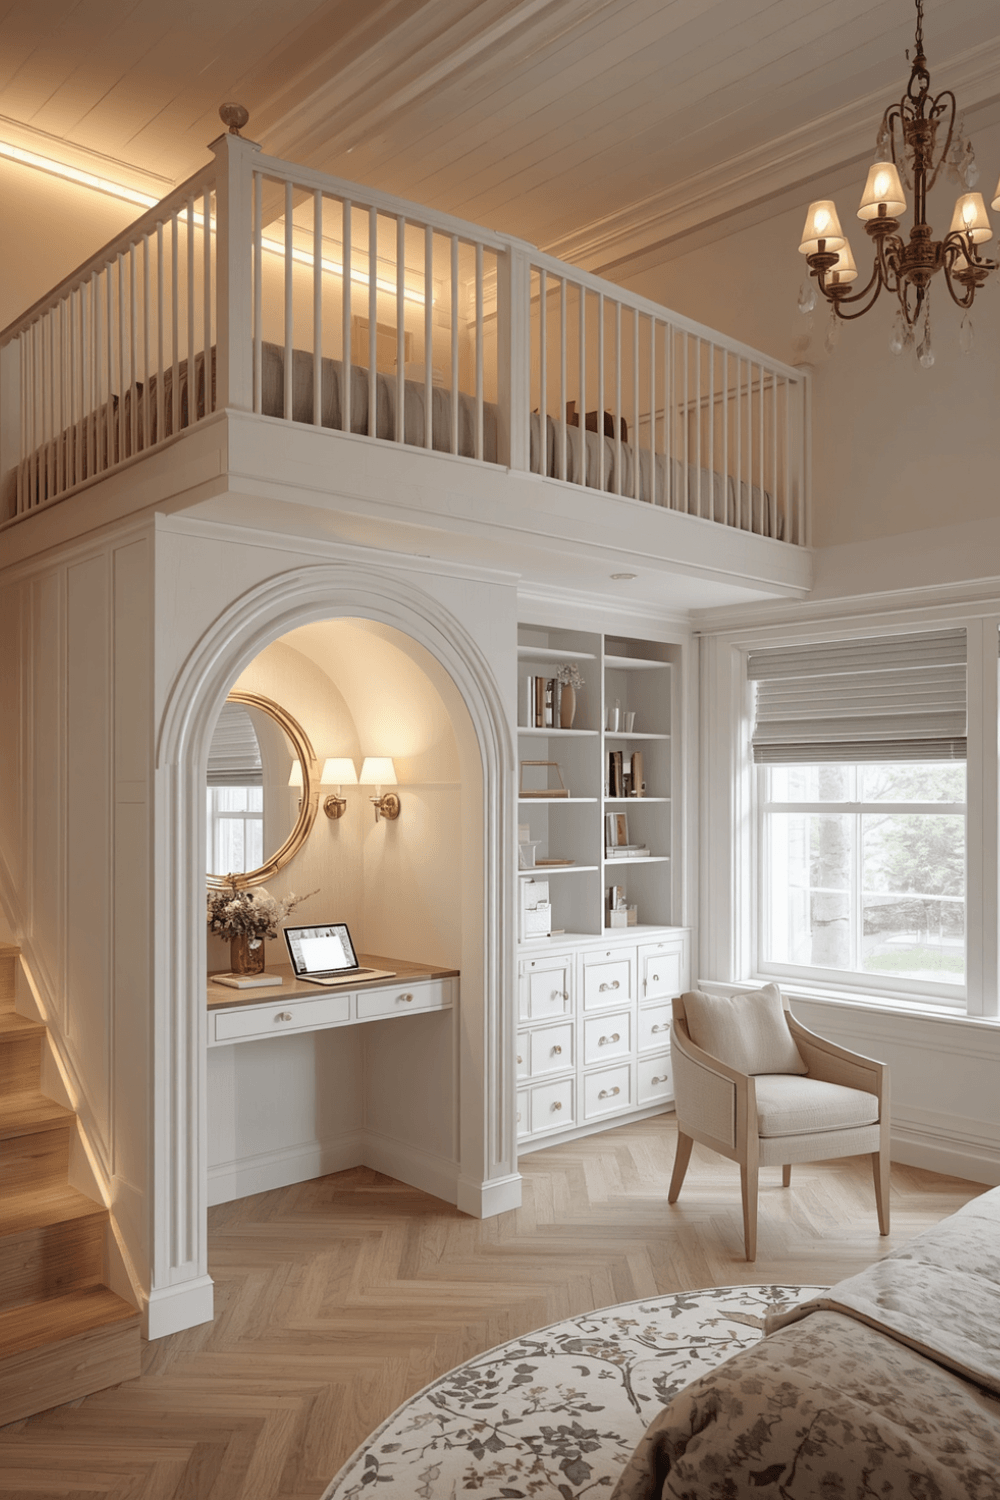
My bed sits under the highest part of the ceiling, which avoids that claustrophobic feeling of lying down with a slanted ceiling inches from your face. Lower-profile storage and furniture then fill in the areas where the ceiling drops down closer to the floor.
4. Add lighting layers since natural light is often limited
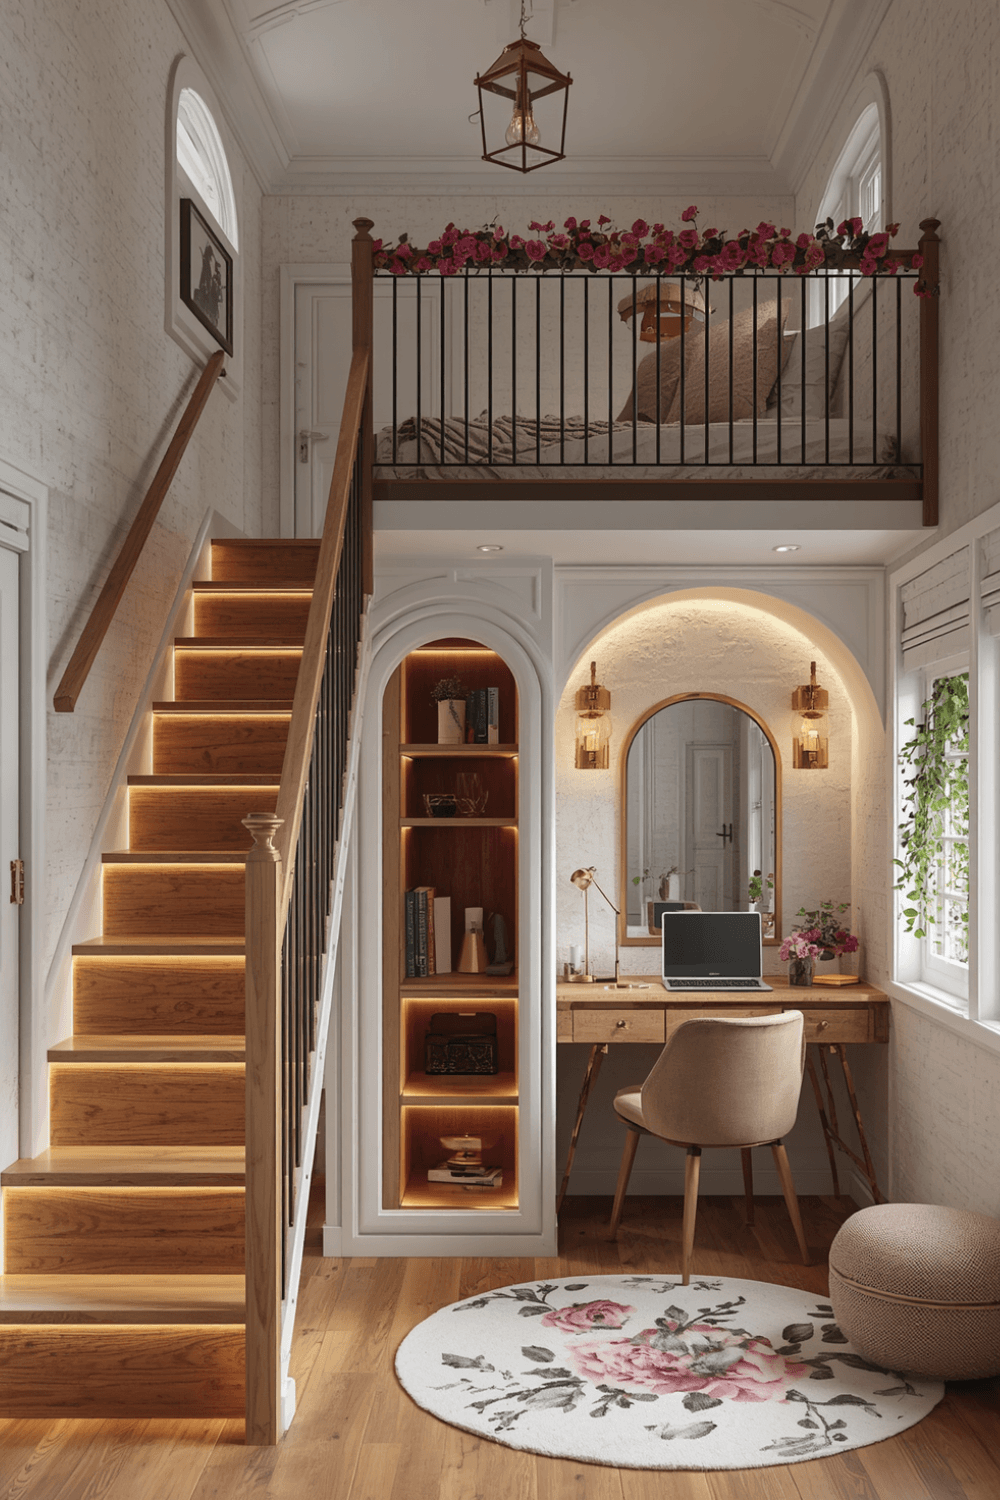
I added a small table lamp, a plug-in wall sconce near the bed, and warm LED strip lighting along the low edge where the ceiling meets the floor. That combination made the room feel warmer and more usable, especially since my one window doesn’t bring in much light for most of the day.
5. Use the low ceiling areas for storage instead of wasting the space
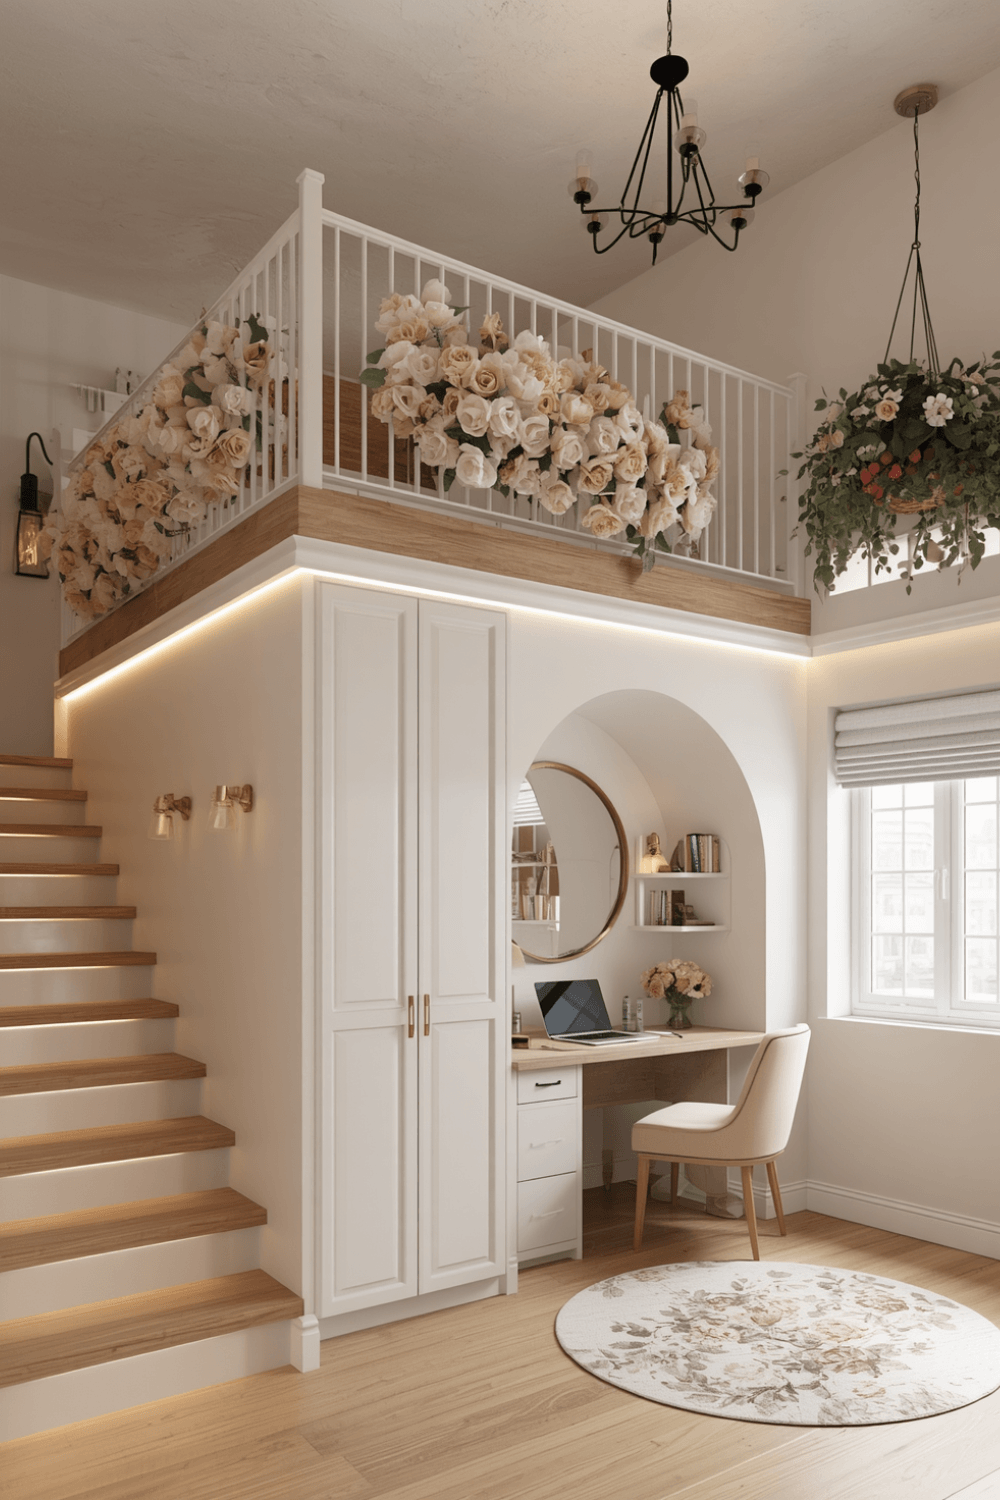
The spots where the ceiling drops too low to stand are often ignored, but they’re actually great for low dressers, storage bins, or built-in drawers. I added slim rolling storage bins under the lowest part of the slope specifically for off-season clothes and extra bedding.
6. Choose a color palette that reflects light
I painted my loft a soft warm white instead of a darker color I originally wanted, specifically because darker tones made the already-limited light feel even more absorbed by the room. Light, warm neutrals genuinely helped brighten the space without needing to add a ton of extra lighting.
7. Address the ladder or stairs safety and comfort
If your loft is ladder-access like mine was originally, invest in one with a wider, more comfortable tread instead of the thin standard ones that came with it. I swapped mine for a slightly angled ladder with wider steps, and it made a noticeable difference for anyone climbing up while half asleep or carrying something.
Real Examples From People I Know
A friend with a loft bedroom in a converted barn added skylights instead of relying only on a small side window, which completely transformed how bright and usable the space felt throughout the day. It was a bigger investment, but she says it’s the single change that made the loft feel like a real bedroom instead of an afterthought space.
Another friend built custom low shelving that follows the exact angle of the slanted ceiling instead of using standard rectangular furniture. It maximized every inch of usable space and actually became a design feature people comment on instead of something that felt like a limitation.
Common Mistakes to Avoid
Ignoring heat and ventilation until it becomes a problem. Loft spaces trap heat more than people expect, especially in warmer months.
Buying standard furniture without checking ceiling clearance. Drawers and doors need room to actually open, not just floor space to sit in.
Placing your bed under the lowest part of the slope. It can feel cramped and uncomfortable compared to positioning it under the tallest point instead.
Underestimating how much extra lighting you’ll need. Loft windows are often small or limited, so layered lighting matters more here than in a standard bedroom.
Wasting the low-clearance areas instead of using them for storage. Those awkward low spots are often the most useful storage zones in the whole room.
Final Thoughts
My loft bedroom went from an uncomfortable, overheated space I wasn’t sure I’d made the right decision on, to genuinely one of my favorite rooms in the house, once I stopped trying to force it to work like a standard bedroom. Dealing with the heat and lighting issues first made every decorating decision after that actually stick.
If you’re working with a loft space of your own, start with ventilation and lighting before you touch the decor, measure your ceiling slope carefully before buying furniture, and don’t be afraid to use those low, awkward corners for storage instead of ignoring them. That’s really what made mine finally feel finished.