Modern Kitchen Design: What I Learned After My Island Ended Up in the Wrong Spot
About a month into using my newly renovated kitchen, I realized I was walking around my own island constantly just to get from the stove to the fridge. It looked stunning in the design plans. In actual daily use, it turned making dinner into an obstacle course.
That mistake cost real money to partially fix, and it taught me that a modern kitchen isn’t just about beautiful cabinets and a nice island — it’s about whether the space actually works for how you cook and move through your day. If you’re planning a kitchen renovation and mostly thinking about finishes right now, here’s the layout side that actually determines whether your kitchen functions well once it’s finished.
Modern Design Has to Start With How You Actually Cook
I designed my kitchen around how kitchens look in magazines instead of how I actually use mine. I don’t entertain a huge amount, but I cook almost every single day, often with two people working in the kitchen at once. My original layout didn’t account for either of those realities.
Once I actually mapped out my daily cooking habits before redesigning, the whole plan changed. A modern kitchen should look great, but it has to be built around your actual routine first.
Designing a Modern Kitchen That Actually Works
1. Map your real cooking workflow before designing anything
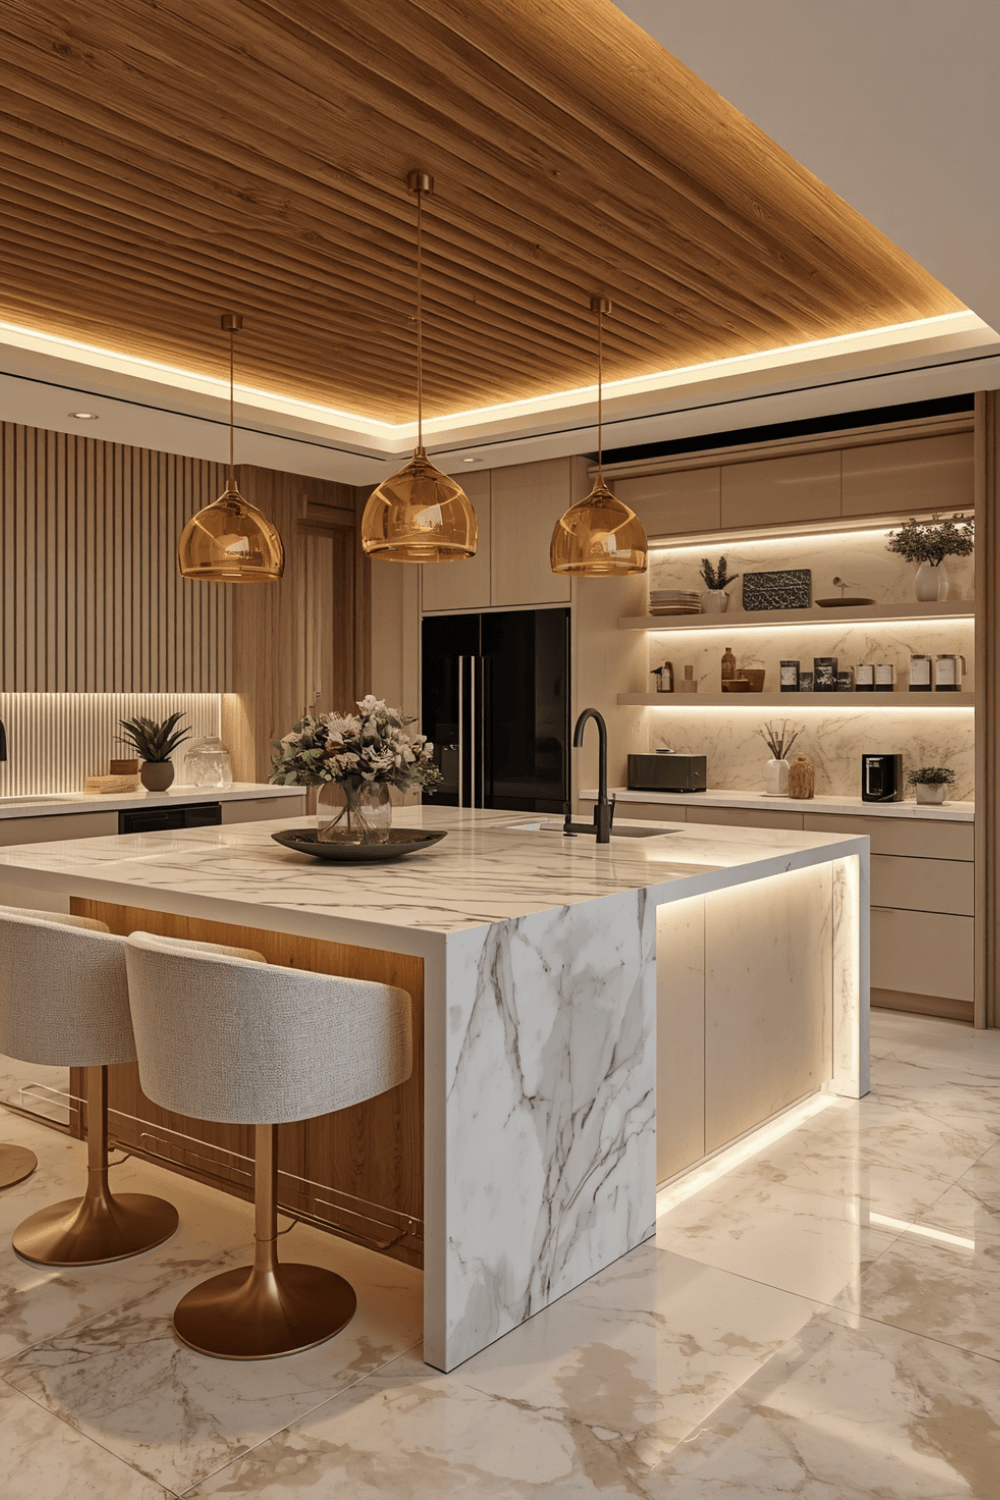
I now recommend actually standing in your existing kitchen and tracking your movement between the stove, sink, fridge, and counter space while making a typical meal. That real workflow, not an idealized version of how you might cook someday, should shape your layout decisions.
2. Keep your work triangle reasonably tight
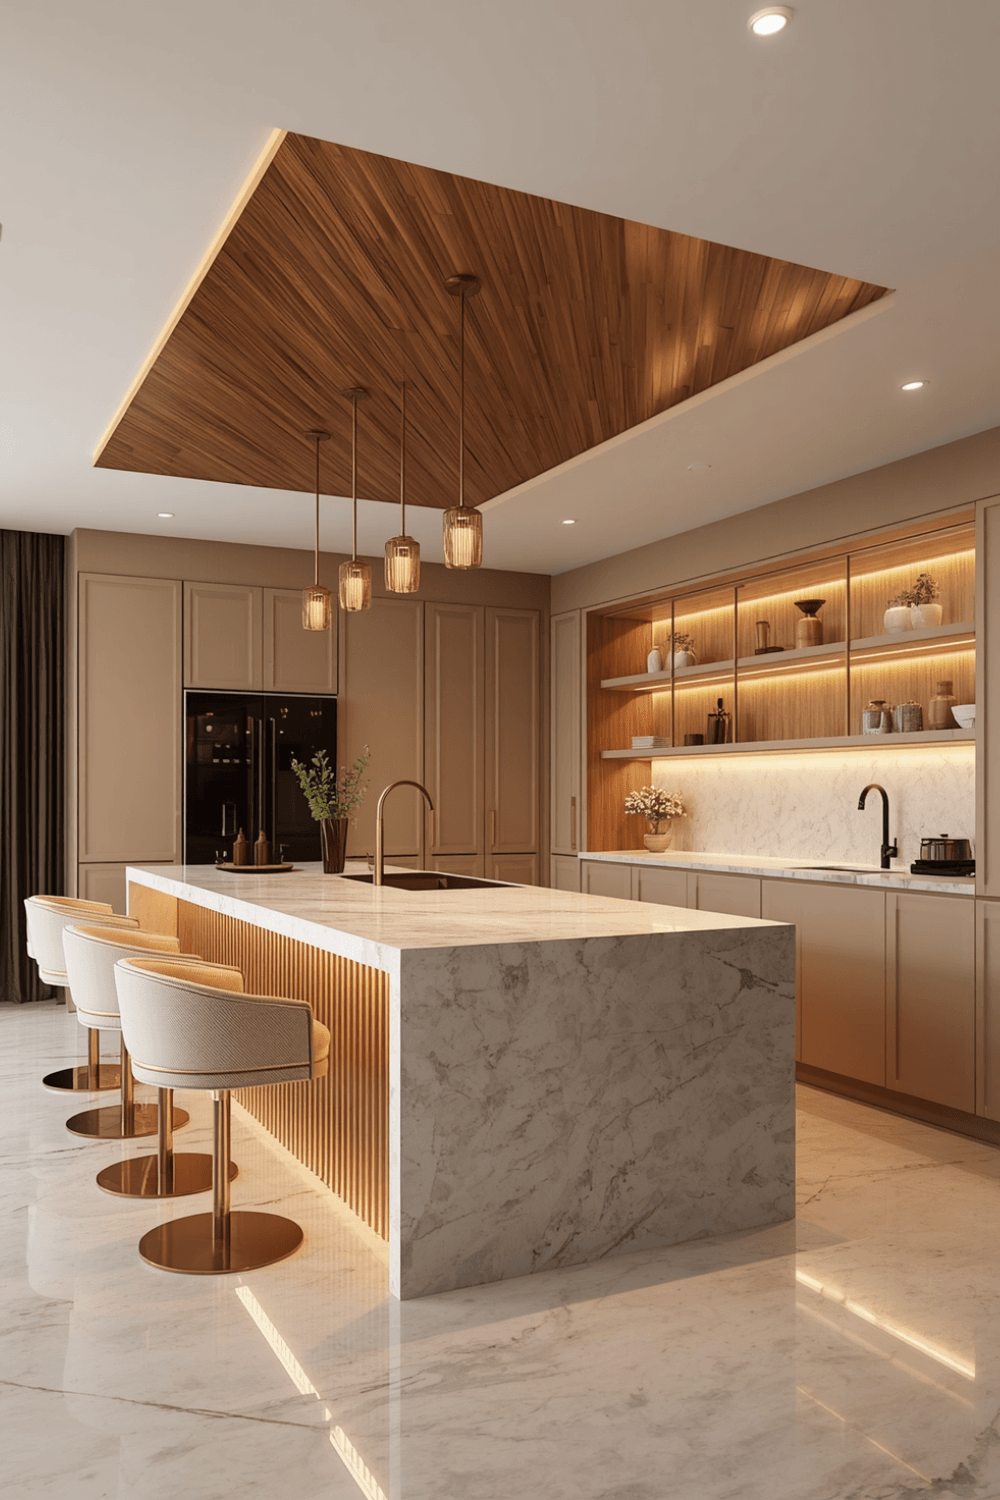
The classic “kitchen work triangle” between your stove, sink, and fridge is still genuinely useful advice, even in more open modern layouts. My redesign shortened the distance between those three points significantly, and it noticeably reduced how much walking back and forth I do while cooking.
3. Leave enough clearance around your island
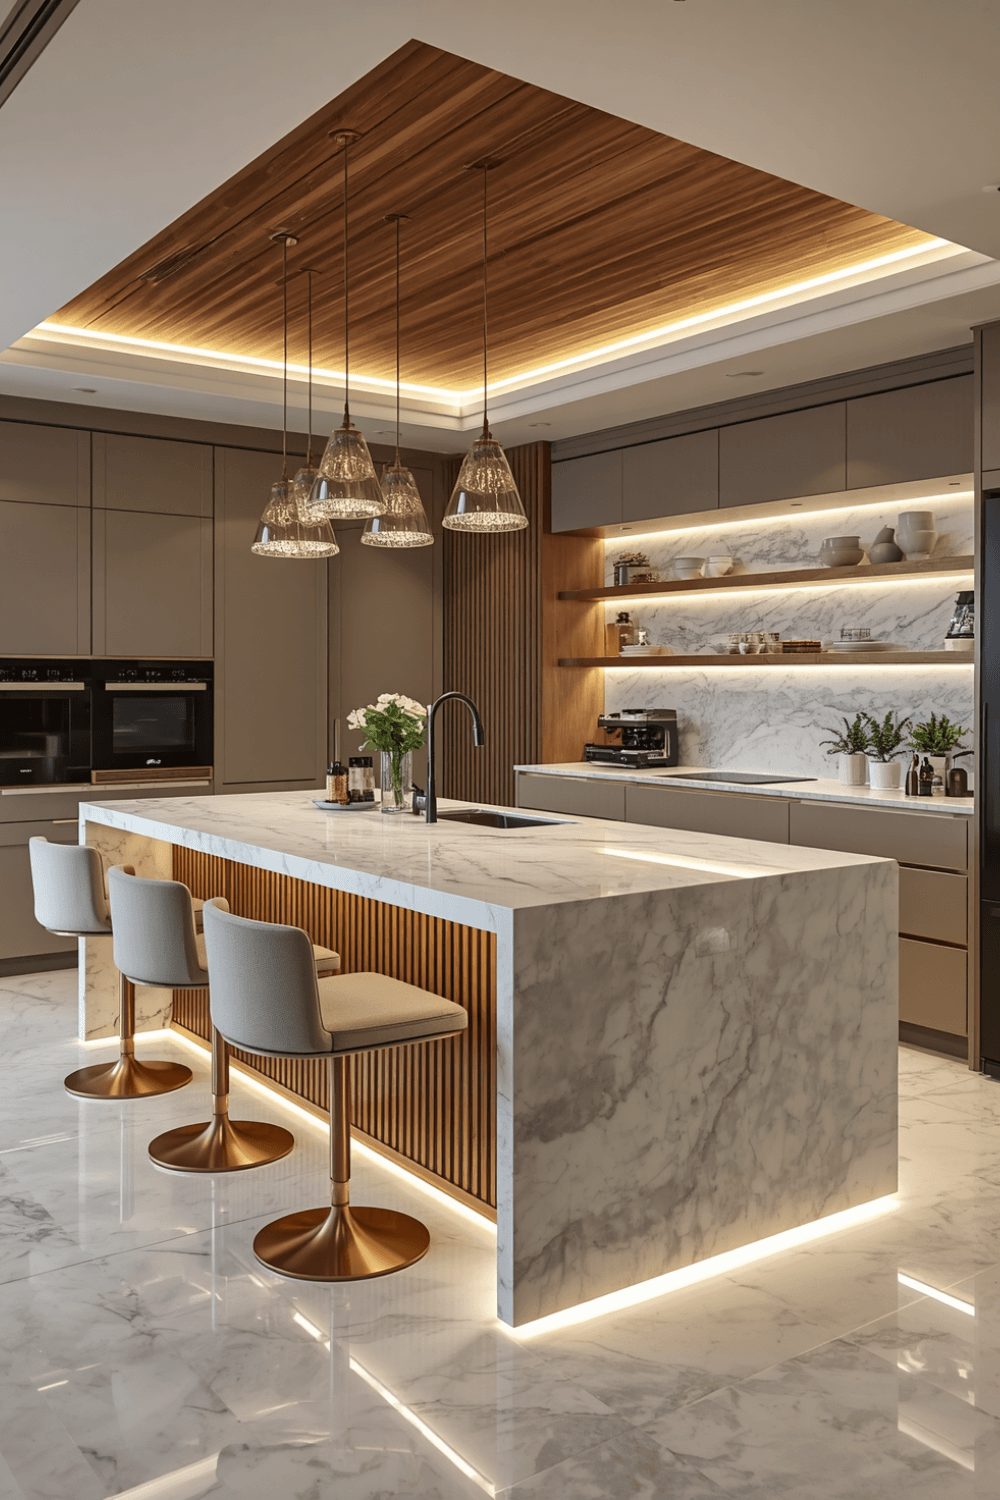
I now know from experience that at least 42 inches of clearance around an island is the minimum for comfortable movement, and 48 inches is more comfortable if more than one person cooks at a time. I measure this with painter’s tape on the floor before finalizing any island size or placement now.
4. Use a floor plan app to test layouts before committing
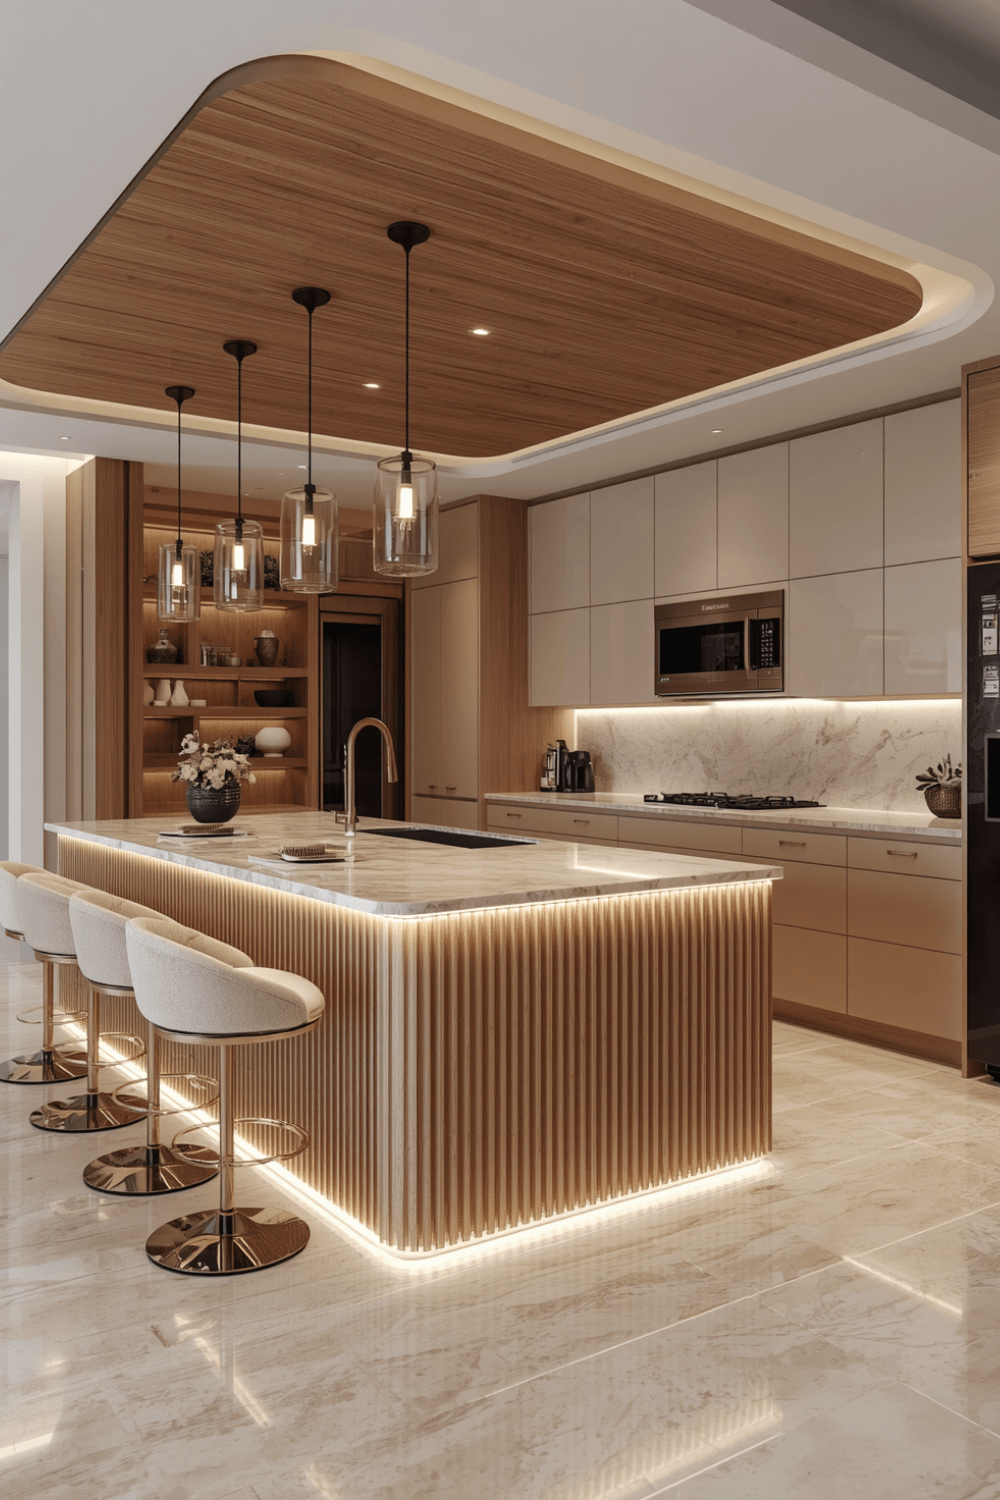
I used Sketchup’s free version to map out a few different kitchen layouts to scale before finalizing my redesign. Seeing it digitally, including walkway clearances and appliance swing paths, caught issues that weren’t obvious from a flat 2D sketch.
5. Plan storage around what you actually own, not a generic layout
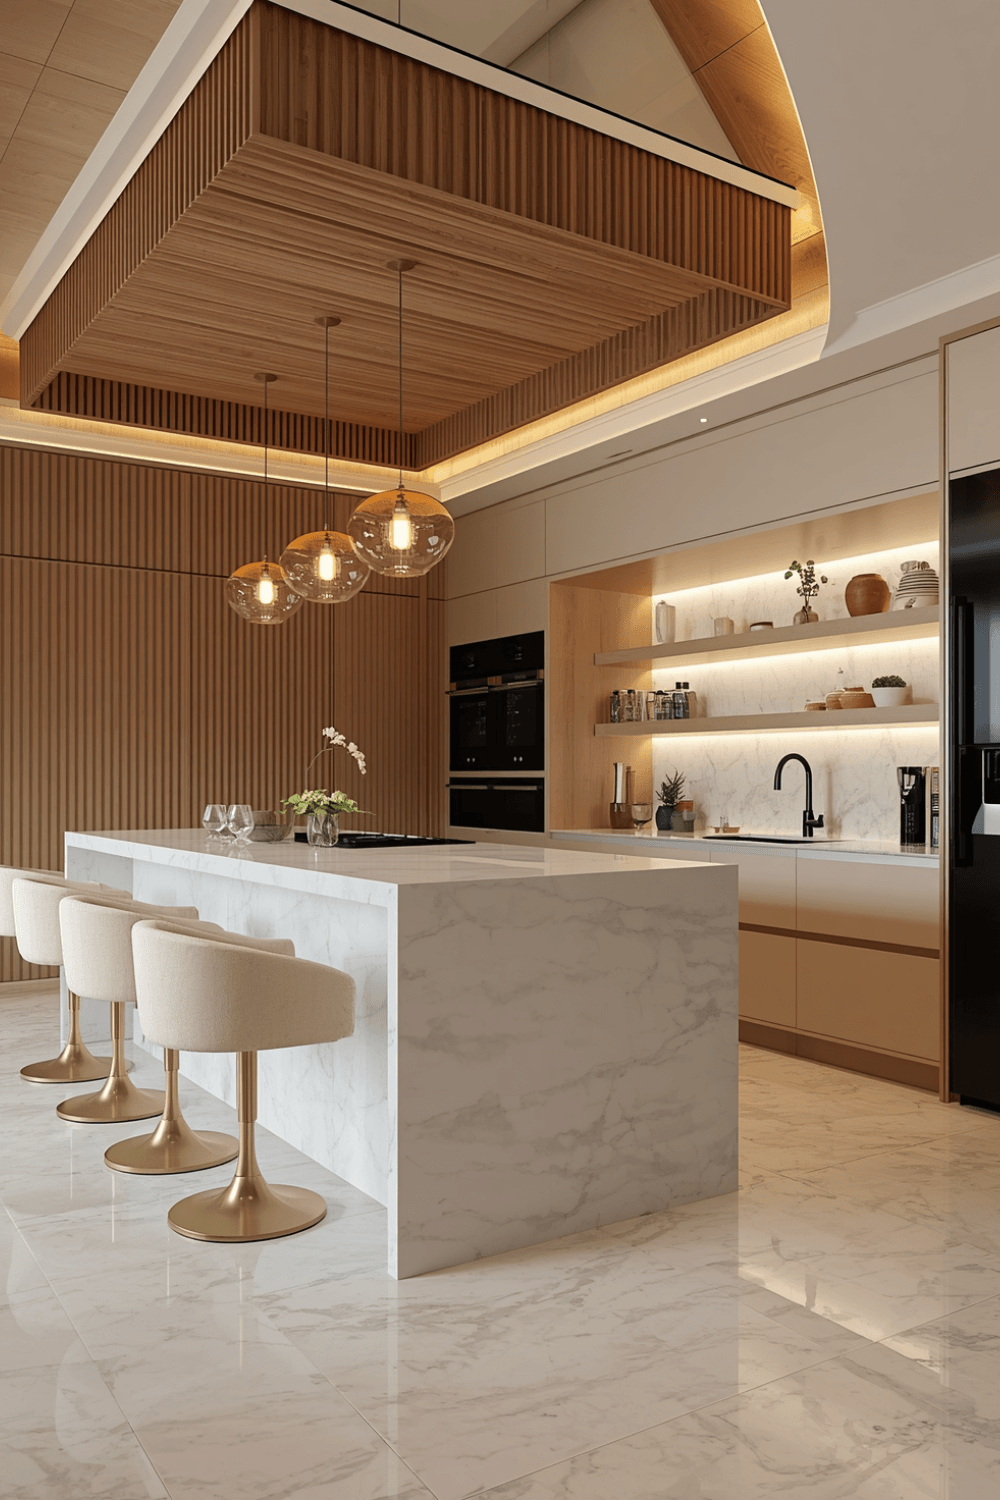
I audited my pots, pans, small appliances, and pantry items before deciding on cabinet configurations. Deep drawers ended up working much better for my pots and pans than the standard cabinet doors I originally planned, simply because I actually own a lot of stackable cookware that needed vertical drawer space.
6. Think about lighting layers, not just one overhead fixture
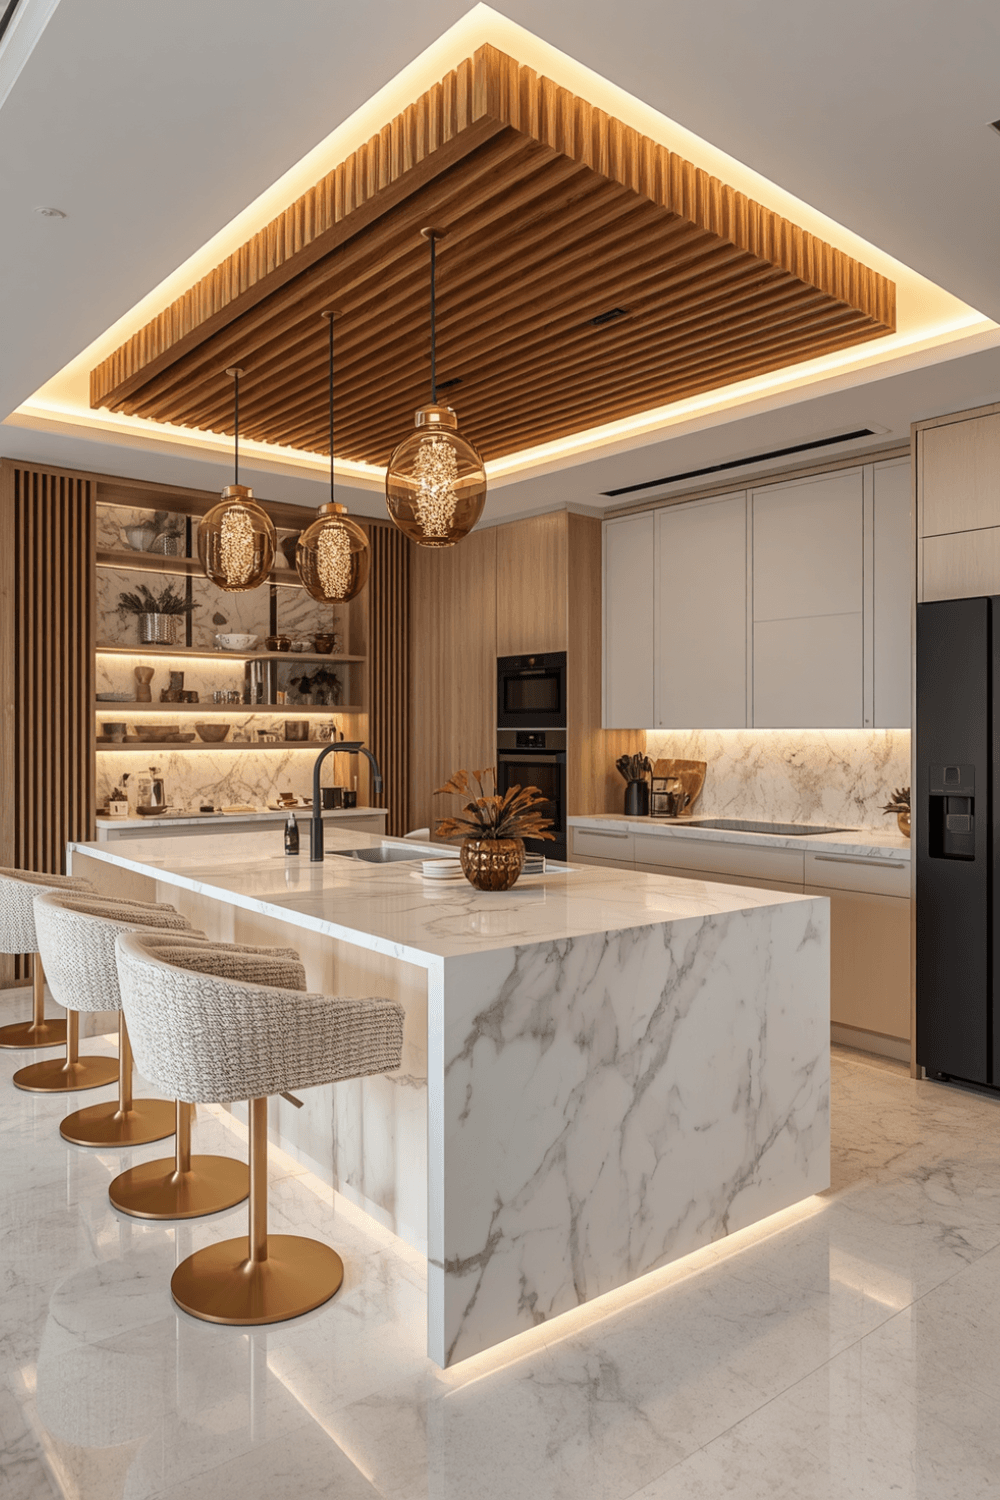
I added under-cabinet lighting for actual counter work, pendant lights over the island for ambiance and task lighting, and kept recessed ceiling lights for general room lighting. Cooking under just one central light left constant shadows over my prep areas before this change.
7. Consider where trash, recycling, and everyday clutter actually live
This sounds unglamorous, but it matters daily. I added a pull-out trash and recycling drawer near my main prep area instead of tucking it in a far corner, which sounds small but genuinely changed how efficient meal prep and cleanup feel every single day.
Real Examples From People I Know
A friend renovating a smaller kitchen skipped an island entirely and used a rolling cart instead, which she can move out of the way when not needed. It gave her extra counter space during cooking without permanently sacrificing walkway clearance in a tighter kitchen footprint.
Another friend focused his whole renovation budget on deep pull-out drawers throughout his lower cabinets instead of standard cabinet doors. He says it completely changed how easy it is to actually find and access things, compared to digging through a deep cabinet on his hands and knees like before.
Common Mistakes to Avoid
Designing your island’s placement based on looks alone. Function and clearance matter just as much as how it looks walking into the room.
Ignoring your actual daily cooking workflow. A gorgeous kitchen that fights against how you actually move and cook gets frustrating fast.
Choosing generic cabinet configurations instead of auditing what you own. Your actual cookware and pantry items should shape your storage decisions, not a standard layout template.
Relying on a single overhead light for the whole kitchen. Layered lighting matters significantly for both function and mood while cooking.
Underestimating clearance requirements around islands and walkways. What looks fine on a floor plan can feel cramped once you’re actually moving through the space daily.
Final Thoughts
My kitchen renovation taught me that modern design only works if the layout actually supports how you cook and move through the space every day. The island fix cost me time and money I didn’t need to spend, but it also taught me to map out real workflow before falling in love with how anything looks on paper.
If you’re planning your own kitchen renovation, start by tracking your actual cooking habits, prioritize clearance and workflow over purely aesthetic choices, and audit what you actually own before finalizing storage. It’s a less exciting first step than picking countertops, but it’s the one that determines whether your finished kitchen actually works for your daily life.