Modern Small Bathroom Design: What Actually Worked in My 35-Square-Foot Bathroom
My first apartment bathroom was so tight that I could literally touch the sink and the shower door at the same time without moving my feet. I remember standing in there thinking there was no way to make this feel like anything other than a cramped afterthought squeezed into leftover space.
I spent more money than I’d like to admit on furniture and fixtures that looked great in photos and made the room feel even smaller in person. It took some real trial and error, plus a couple of returned purchases, before I actually figured out what makes a small bathroom feel intentional instead of squeezed. Here’s everything that genuinely helped.
Small Doesn’t Mean You Skip the Design, It Just Means Every Choice Matters More
I used to assume a tiny bathroom meant settling for whatever fit, style be damned. That’s not actually true. In a small space, every single fixture, color choice, and storage decision has more visual weight because there’s less room for anything to blend into the background.
Once I started treating every decision like it needed to genuinely earn its spot, the bathroom actually started looking more designed, not more cramped.
My Big Mistake: Choosing a Vanity Based on Style, Not Actual Floor Clearance
My first vanity was a beautiful floating design with a wide countertop that looked perfect in the showroom. In my actual bathroom, it ate up so much floor clearance that the door could barely swing open all the way, and I constantly bumped my hip against the corner walking past it.
I swapped it for a narrower pedestal-style sink with a slim wall-mounted shelf above it instead of a full vanity. Losing some counter storage was worth it for getting back that walking clearance, and the room instantly felt less like an obstacle course.
Step-by-Step: Designing a Modern Small Bathroom That Actually Works
1. Measure your actual clearance before choosing any fixtures
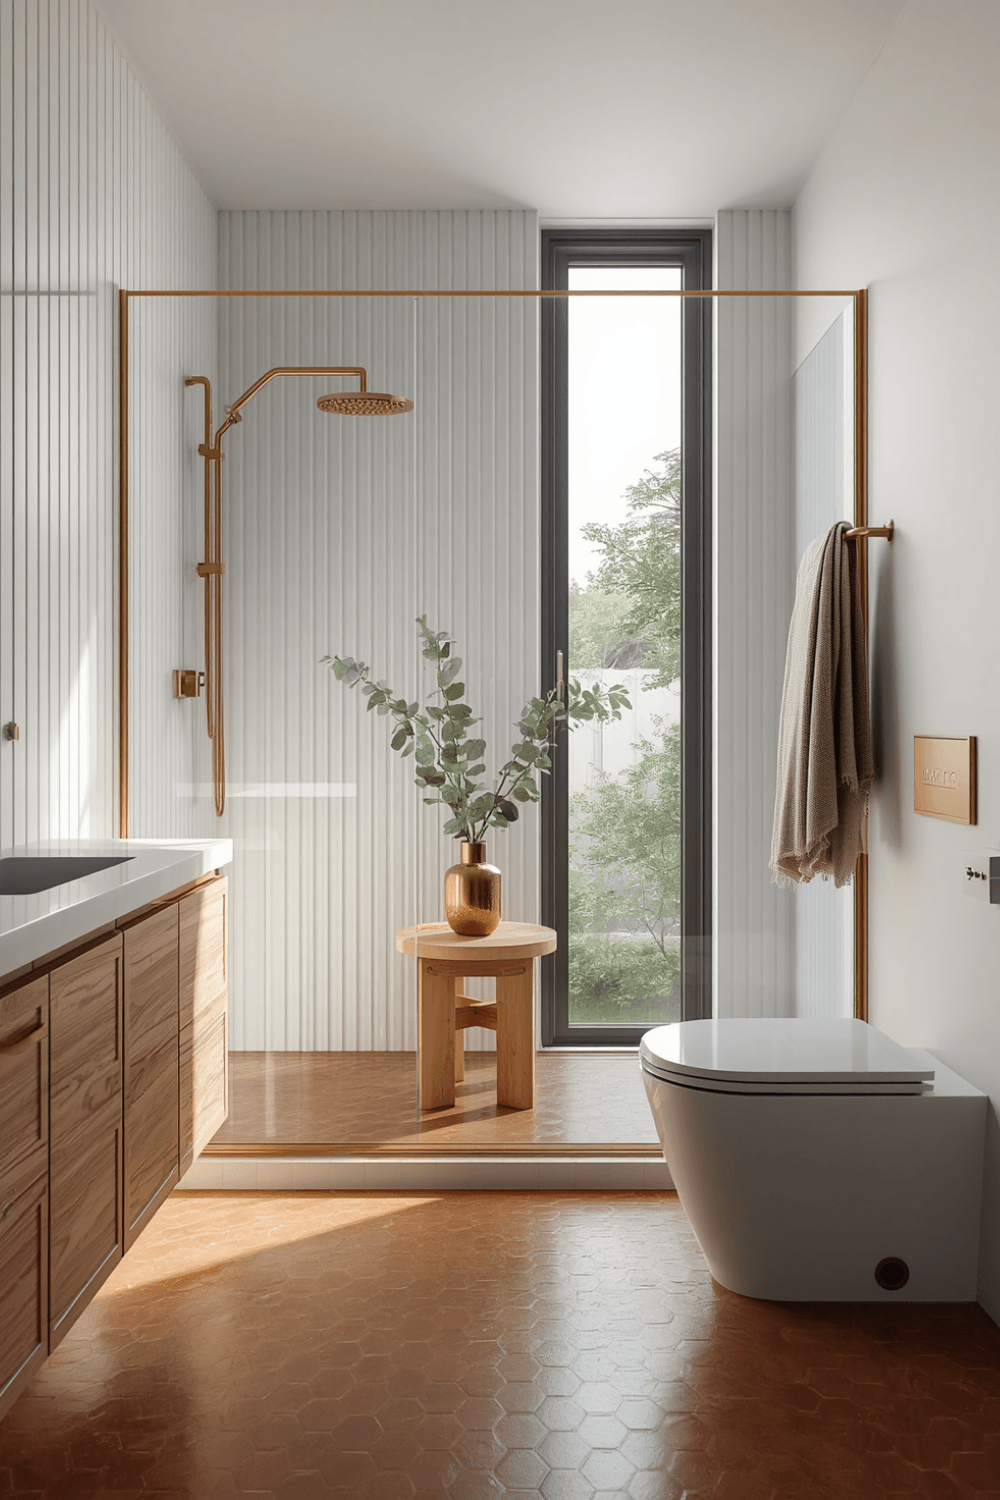
I now use painter’s tape on the floor to map out exactly how much space a potential vanity, toilet, or shower door swing will take up before buying anything. It sounds tedious, but it directly prevented me from repeating my original vanity mistake.
2. Choose a sliding or pocket shower door instead of a swinging one
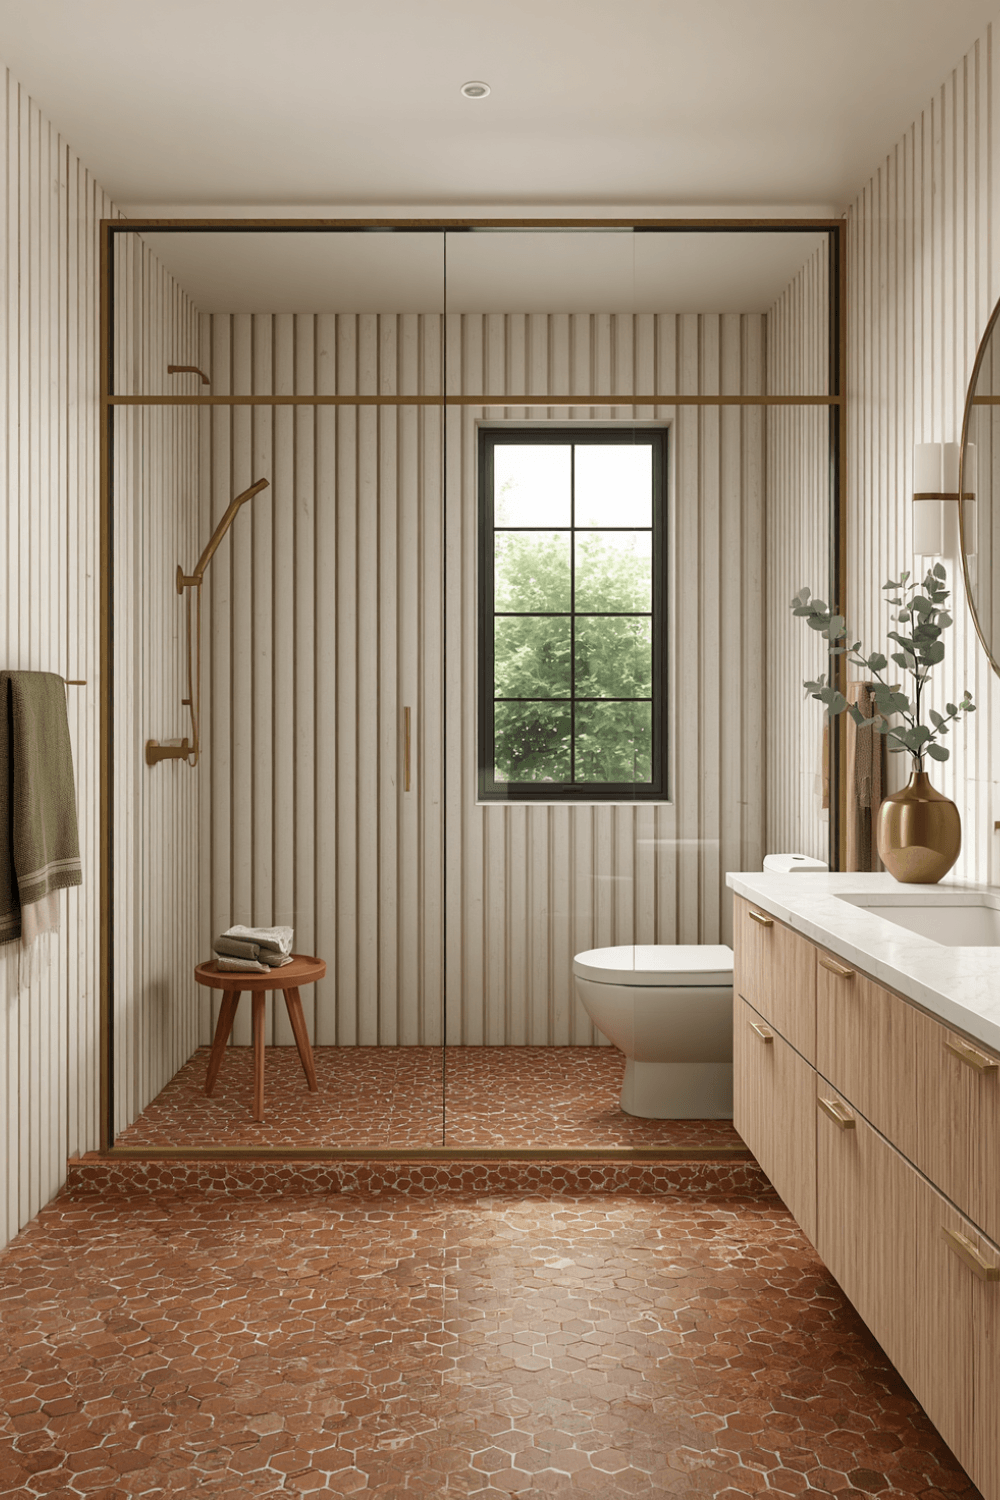
My original shower had a swinging glass door that needed clearance space nobody in this bathroom had to spare. Switching to a sliding door system freed up a surprising amount of usable floor space without changing the shower’s actual footprint at all.
3. Go vertical for storage instead of adding floor furniture
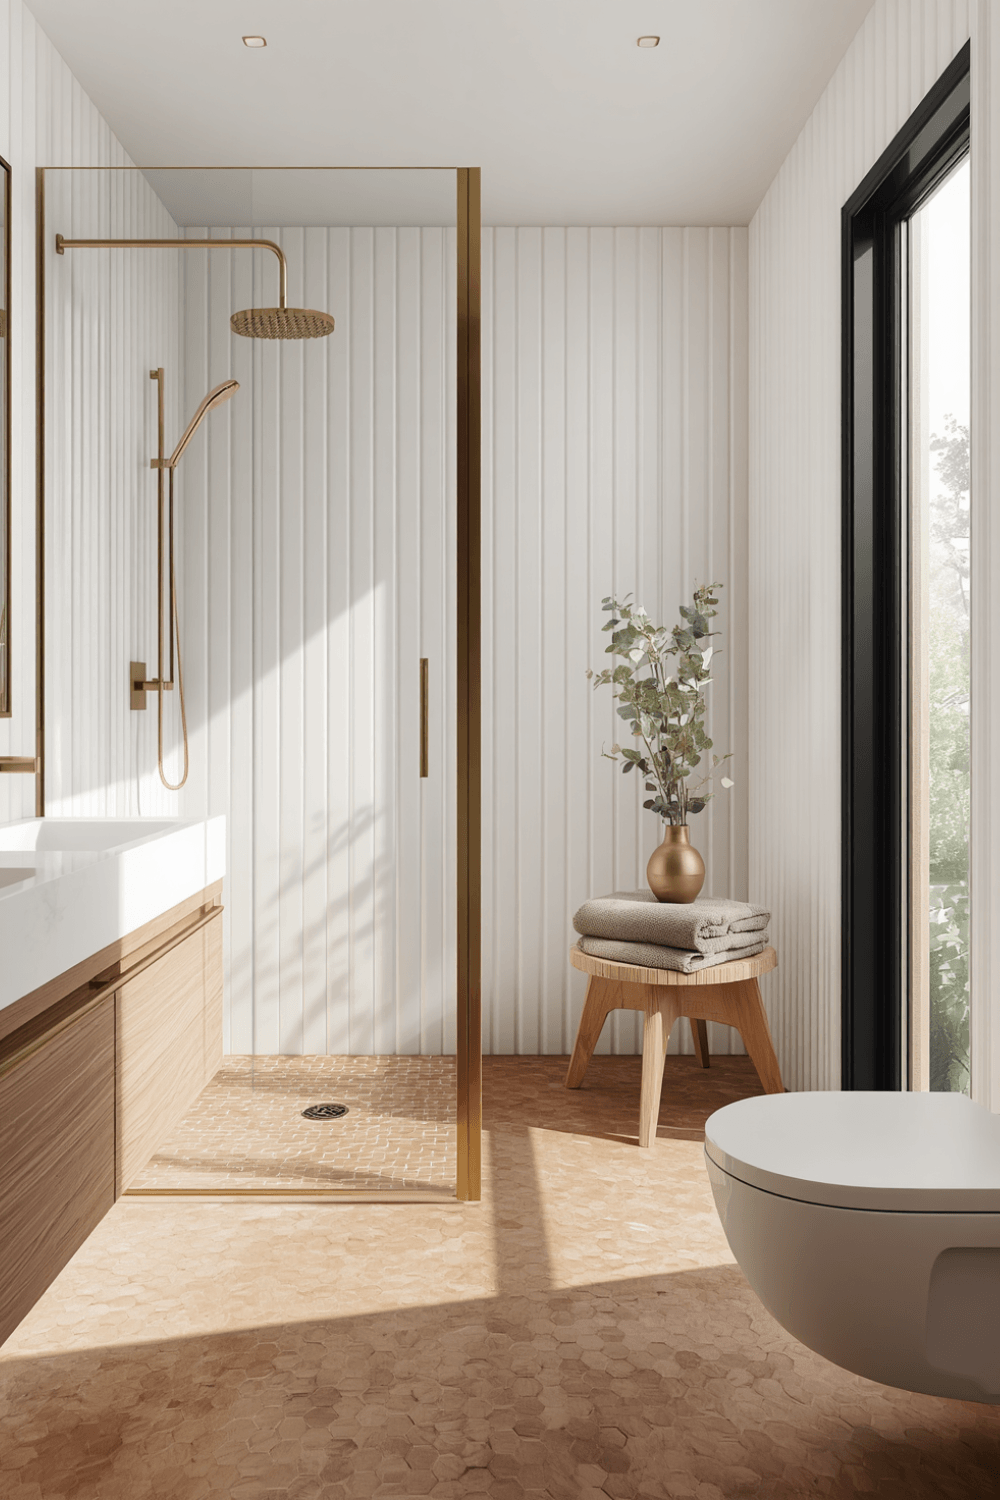
I added a tall, narrow wall-mounted cabinet instead of a floor storage unit, plus a couple of floating shelves above the toilet. Going up instead of out kept the floor completely clear while still giving me plenty of storage for towels and toiletries.
4. Use a large-format tile to visually expand the space
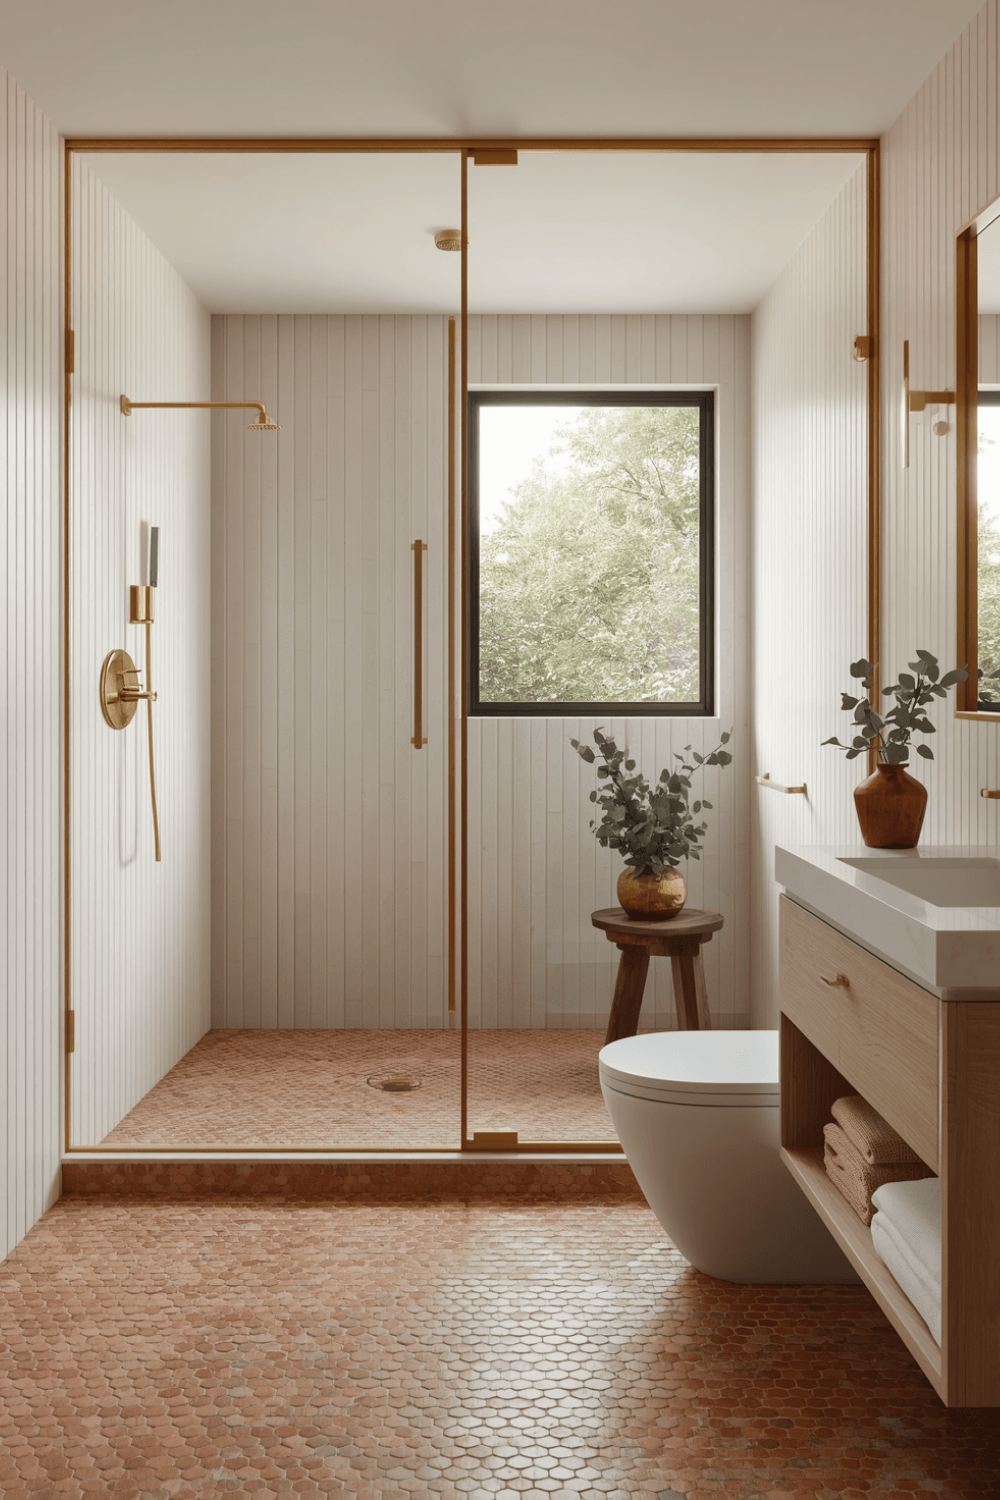
I switched from small mosaic tile on the floor to larger format tile with fewer grout lines, and it genuinely made the room read as bigger. Fewer visual breaks in the flooring let your eye travel across the space more smoothly instead of stopping at every grout line.
5. Keep your color palette light and mostly unified
I painted the walls a soft warm white and kept my tile in a similar light neutral range. A small bathroom in dark, contrasting colors on every surface tends to visually shrink the space, while a lighter, more unified palette lets the room feel more open.
6. Add a mirror that’s bigger than you think you need
I upgraded from a small medicine cabinet mirror to an oversized round mirror that spans almost the full width of the vanity. It reflects more light around the room and genuinely makes the space feel larger, similar to the same trick that works in small living rooms.
7. Consider a wall-mounted toilet if you’re doing a fuller renovation
This one requires more plumbing work, so it’s not a simple swap, but a wall-mounted toilet with the tank hidden in the wall frees up visible floor space and makes cleaning underneath significantly easier. If you’re already doing a bigger renovation, it’s worth discussing with your contractor.
Real Examples From People I Know
A friend in an even smaller half-bath skipped a traditional vanity entirely and used a small wall-mounted sink with an open shelf below it for towels, which kept the tiny space from feeling boxed in by a bulky cabinet.
Another friend renovated a tight main bathroom by combining a sliding barn-style shower door with a large mirror and light gray large-format tile throughout. The combination made her bathroom, which is genuinely under 40 square feet, feel noticeably more spacious than the layout on paper would suggest.
Common Mistakes to Avoid
Choosing fixtures based on style alone without checking actual clearance. This alone caused my biggest and most expensive early mistake.
Using a swinging shower door in a genuinely tight layout. Sliding or pocket doors free up real usable floor space.
Adding floor-standing storage instead of going vertical. Wall-mounted storage keeps the floor clear and the room feeling more open.
Using small tile with lots of grout lines. Larger format tile tends to visually expand a small bathroom more than busy, small tile patterns.
Underestimating what a bigger mirror can do. It’s one of the easiest, most affordable ways to add a sense of space in a tight bathroom.
Final Thoughts
My tiny bathroom taught me that small space design isn’t about compromising on style, it’s about being far more intentional with every decision because there’s genuinely no room for anything that isn’t working hard for the space. The vanity swap and the shower door change made the biggest difference of anything I tried.
If you’re working with a small bathroom of your own, start with real clearance measurements, prioritize vertical storage over floor furniture, and don’t skip the mirror upgrade. It took a few rounds of trial and error to get mine right, but a small bathroom absolutely can feel intentional and modern instead of cramped.