
Modern Small Kitchen Design Ideas: What I Learned Cooking in a Genuinely Tiny Galley Kitchen
My first apartment kitchen was so narrow that two people literally couldn’t pass each other without one person stepping into the adjoining hallway. I spent months trying to force full-sized appliances and standard cabinetry into a space that simply wasn’t designed for them, and the result felt cramped and frustrating every single time I cooked, which is genuinely often since I cook most nights.
It took rethinking almost everything about how I approached that kitchen before it actually started functioning well despite its size. Here’s what I learned making a truly small kitchen work, not just look nice in photos.
Small Kitchen Design Isn’t About Fitting Less, It’s About Choosing Differently
I initially approached my tiny kitchen the same way I would a normal-sized one, just trying to cram in slightly smaller versions of everything. What actually works in a genuinely small kitchen requires fundamentally different choices, not just scaled-down versions of standard appliances and layouts.
Once I started designing specifically for the constraints of my space instead of compromising a normal kitchen plan, everything started functioning noticeably better.
My Mistake: Choosing a Standard Refrigerator That Blocked the Main Walkway
My original kitchen had a full-sized, standard-depth refrigerator that, once its door was open, completely blocked the only walkway through the space. Every single time I needed something from the fridge while someone else was cooking, we had to do an awkward dance around each other.
I replaced it with a counter-depth refrigerator specifically sized to not protrude as far into the walkway, and that single swap made cooking with another person in the kitchen dramatically less frustrating.
Step-by-Step: Designing a Modern Small Kitchen That Actually Functions
1. Choose counter-depth appliances wherever possible
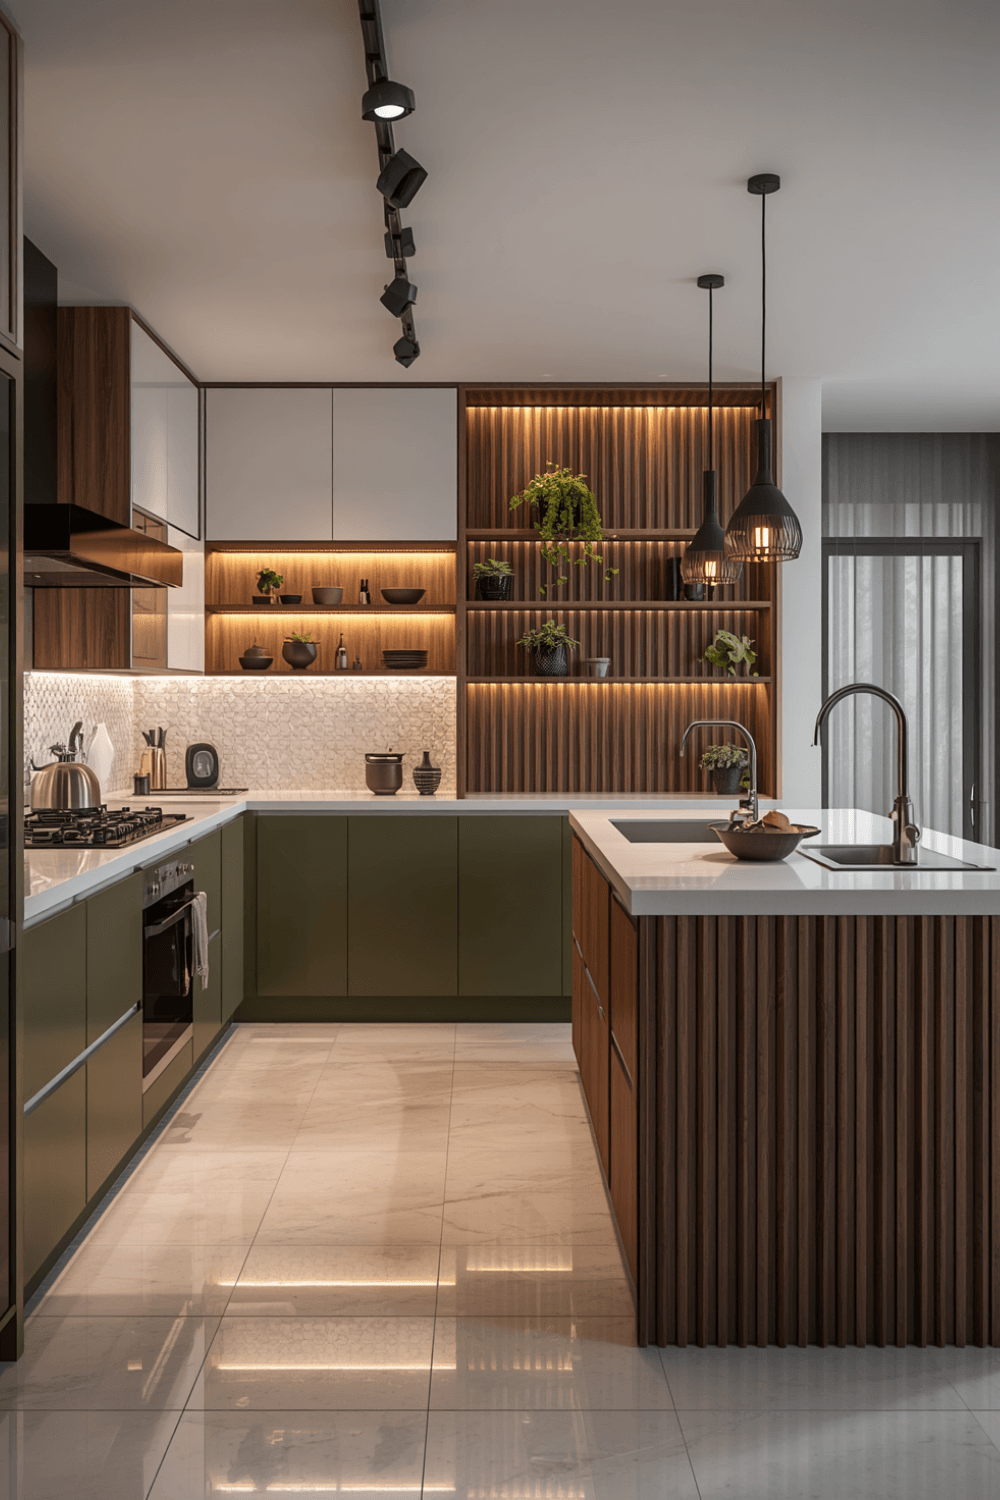 I now prioritize counter-depth refrigerators and slimmer dishwasher models specifically because they don’t protrude as far into limited walkway space. The capacity difference is genuinely minimal compared to standard depth appliances, but the difference in usable floor space is significant.
2. Go vertical with storage instead of adding more counter cabinets
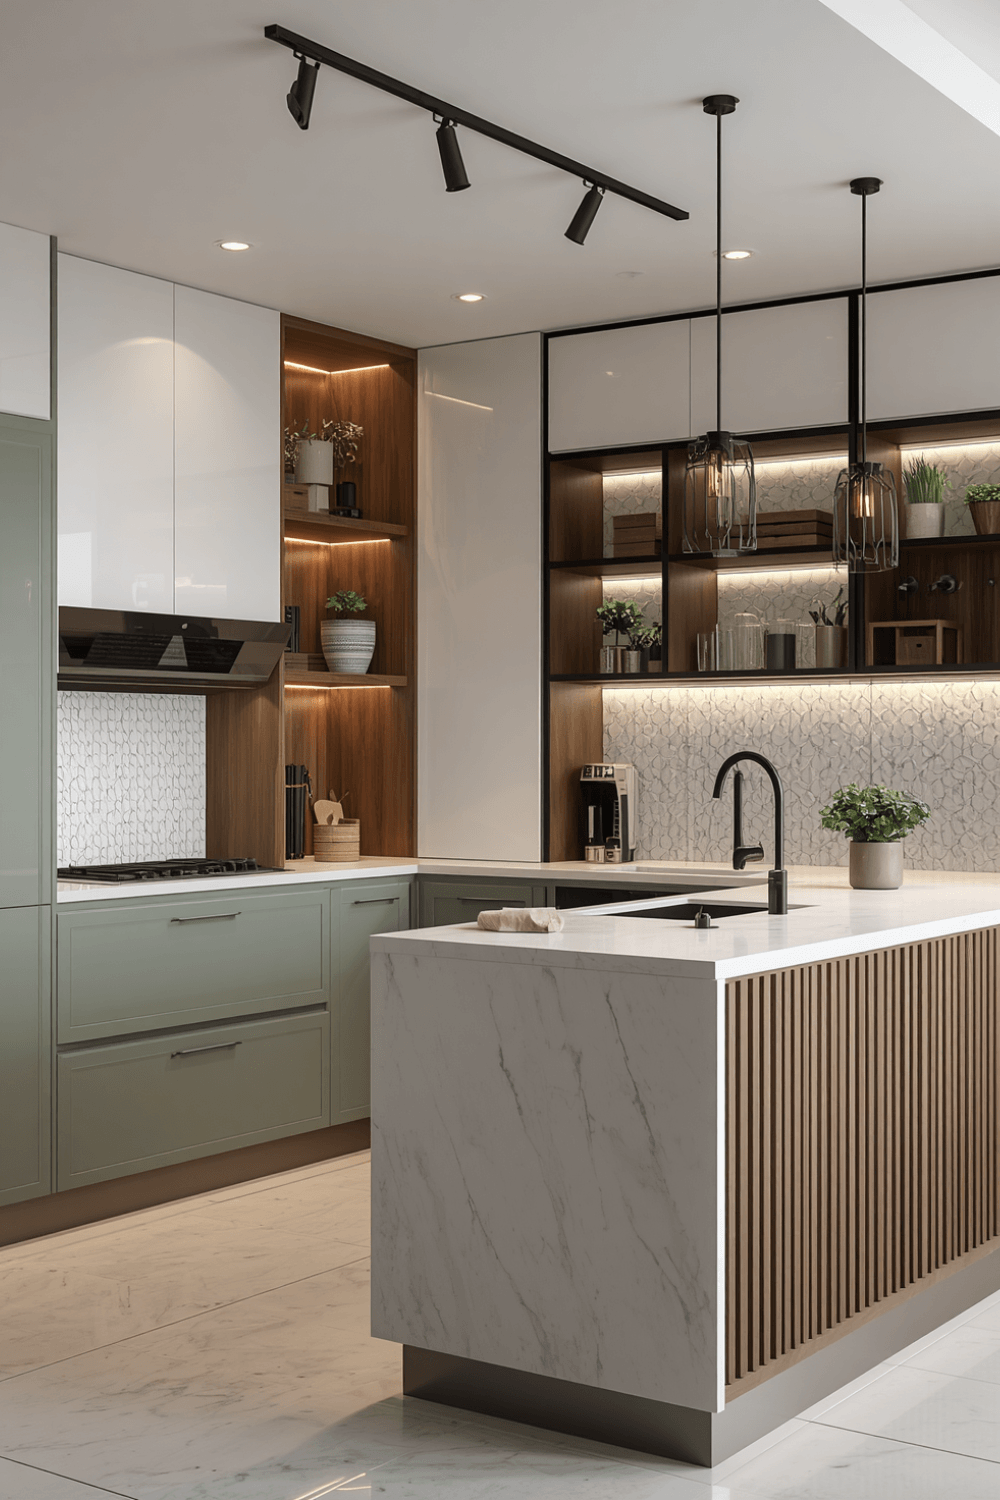 I added tall, narrow shelving that goes all the way to the ceiling instead of trying to fit more standard-height cabinets along limited wall space. Vertical storage genuinely maximizes a small kitchen’s capacity without eating into any additional floor footprint.
3. Use a rolling cart or island instead of a fixed one
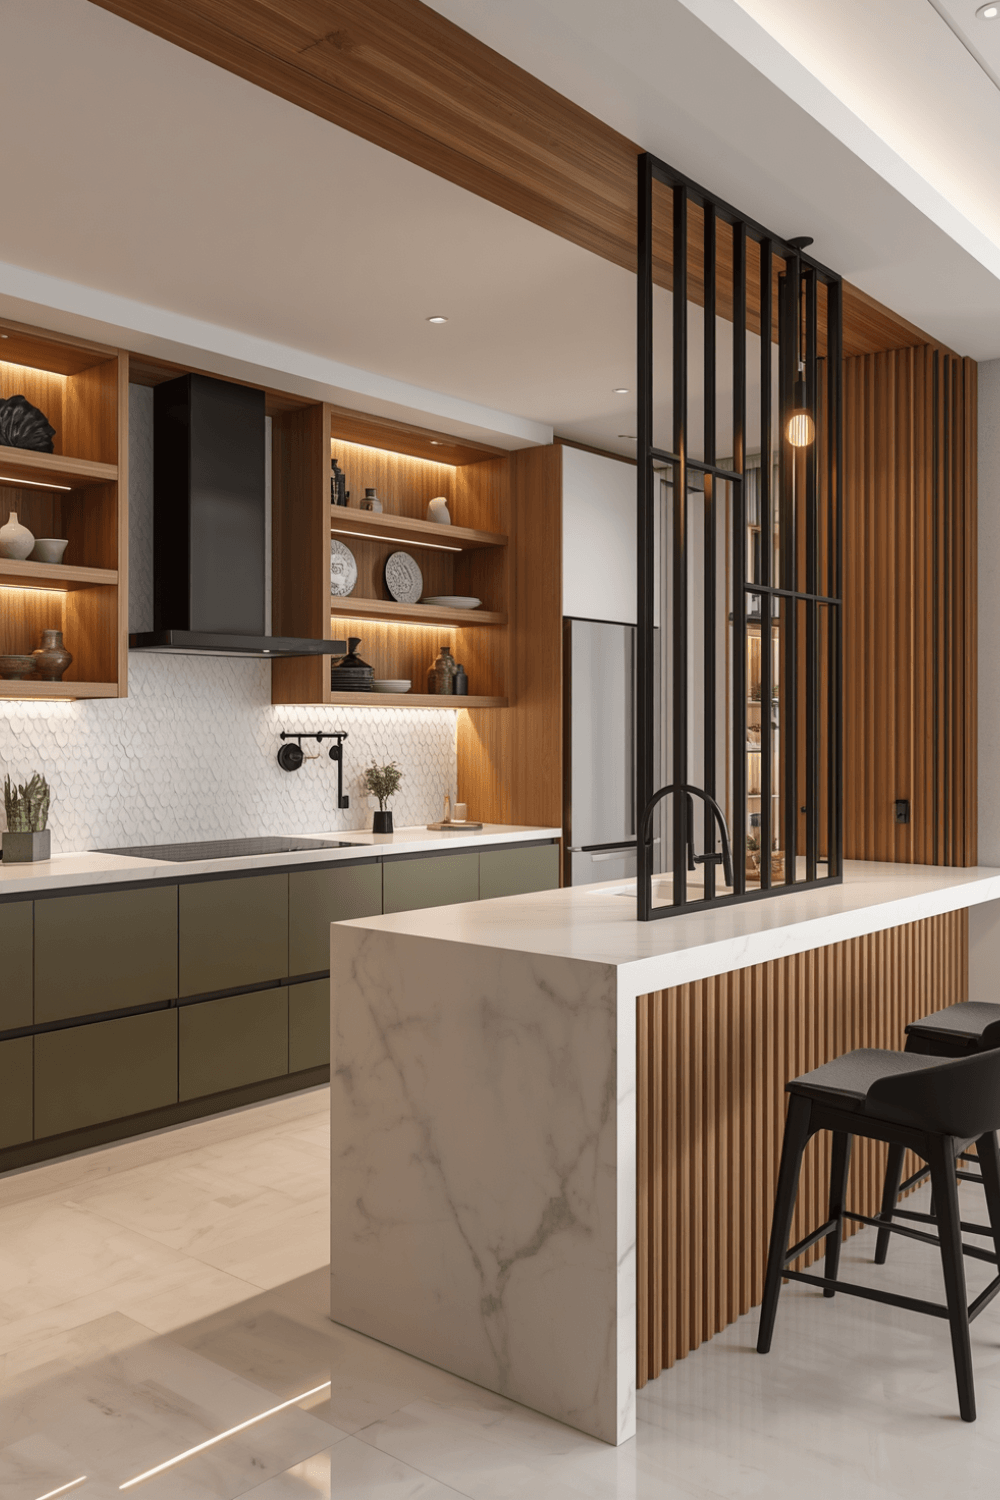 I added a small rolling kitchen cart that provides extra counter space and storage but can be pushed against a wall or moved entirely out of the way when I need more open floor space. A fixed island, even a small one, would have made my particular kitchen feel significantly more cramped.
4. Choose light, reflective finishes to visually expand the space
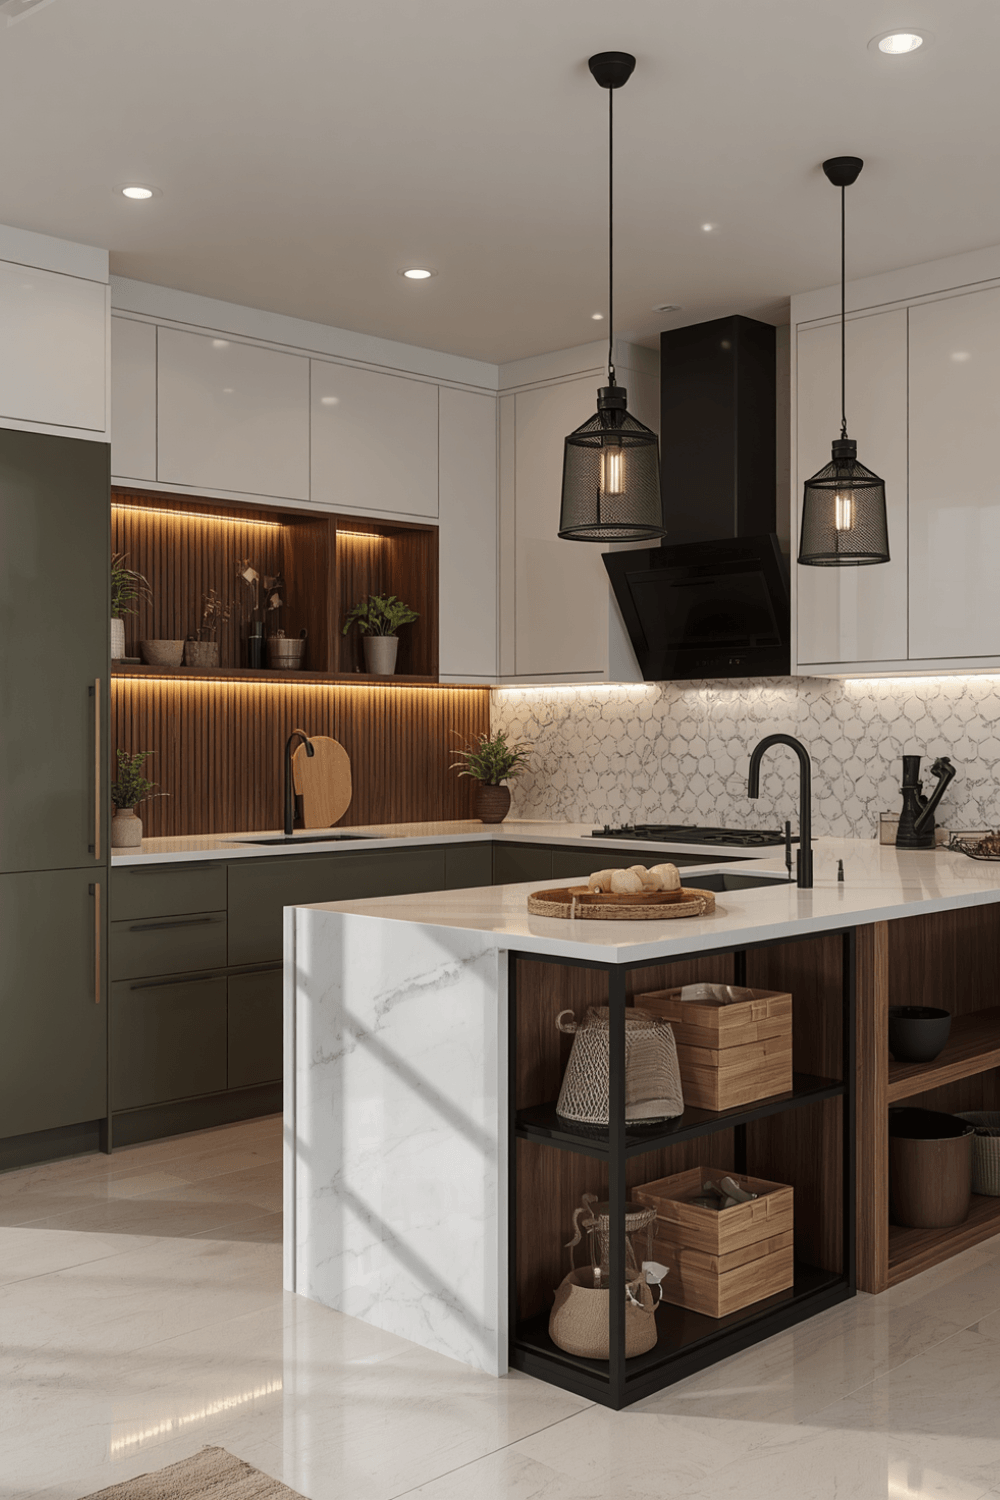 I painted my cabinets a warm white and added a light-colored backsplash tile, both of which genuinely help a small kitchen feel less closed-in than darker finishes would. Light surfaces reflect more available light around the room, which matters more in a tight space than in a larger one.
5. Add under-cabinet lighting for better functional visibility
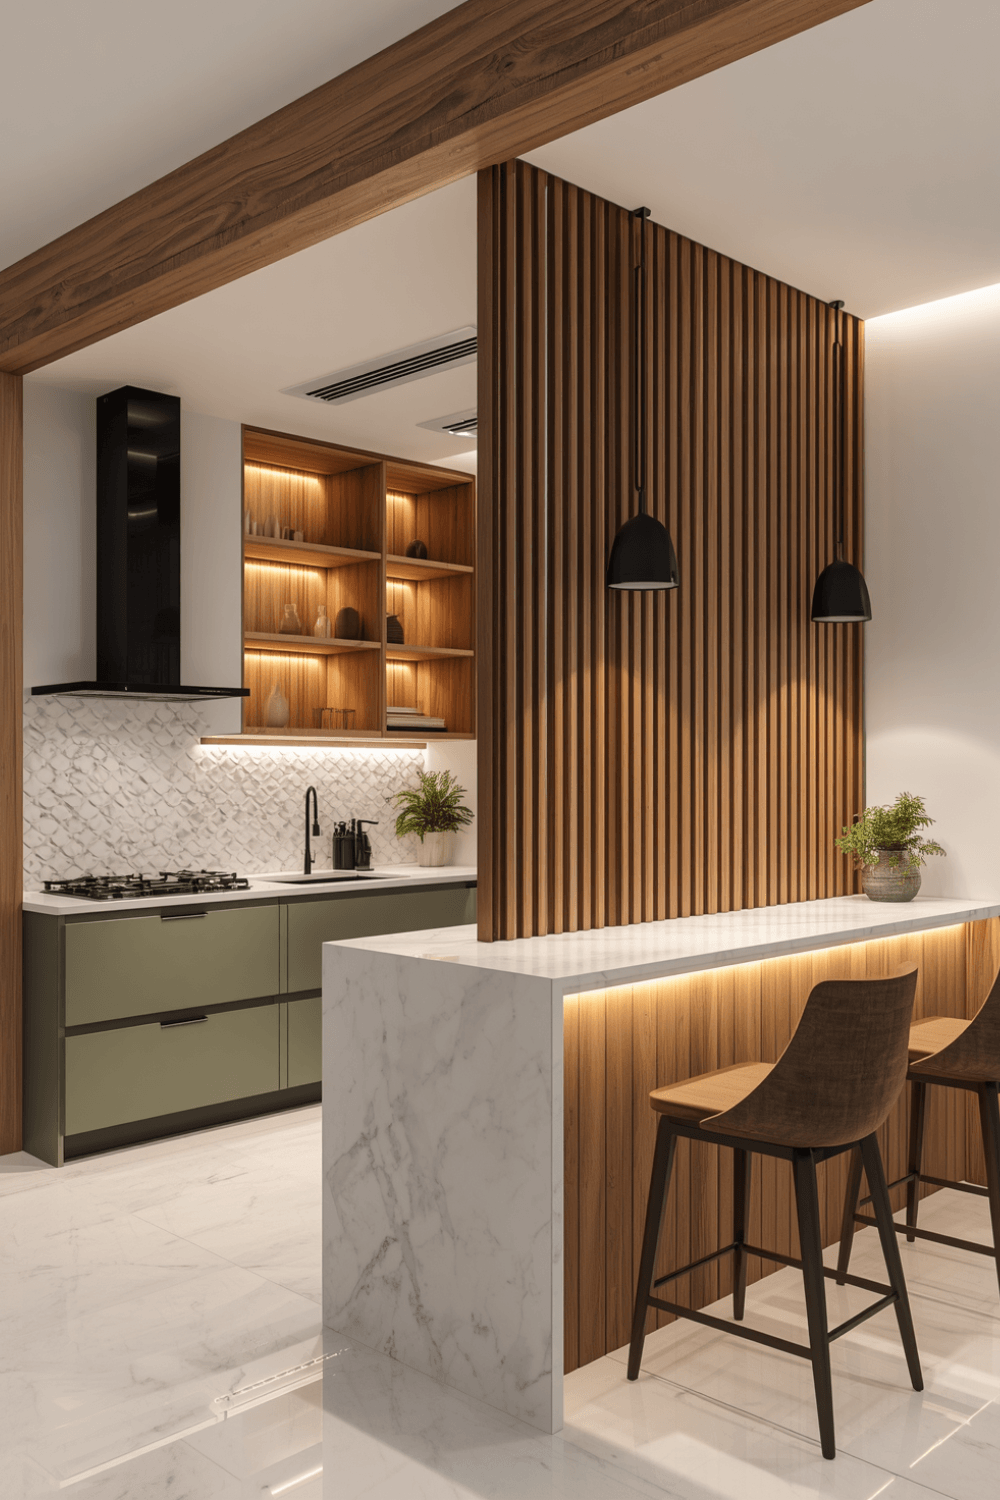 I installed simple LED strip lighting under my upper cabinets, which improved actual counter visibility significantly compared to relying only on my one overhead fixture. In a small kitchen, every inch of counter space needs to be genuinely usable, and proper lighting is part of what makes that possible.
6. Use magnetic or wall-mounted storage for small tools
I added a magnetic knife strip and a wall-mounted spice rack instead of keeping those items in drawers, which freed up genuinely valuable drawer space for other essentials. Getting small, frequently used items up onto the wall rather than taking up limited drawer or counter space made a real difference.
7. Choose a smaller-scale dining solution if your kitchen includes eating space
I swapped a standard four-person table for a slim drop-leaf table that folds down against the wall when not actively in use. That flexibility let me reclaim significant floor space for actual cooking movement during meal prep, while still having a place to sit down and eat when needed.
Real Examples From People I Know
A friend in an even smaller kitchen skipped a traditional stove entirely, using a two-burner induction cooktop and a countertop convection oven instead of a full range. It freed up significant floor space that a standard stove and oven combination would have occupied, and she says it handles her actual cooking needs just fine.
Another friend added open shelving instead of upper cabinets throughout her small kitchen, which made the space feel visually more open despite not adding any additional square footage. She combined that with careful, minimal styling to keep the open shelves from becoming cluttered and undermining the spacious feeling she was going for.
Common Mistakes to Avoid
Choosing standard-depth appliances without considering walkway clearance. This alone caused my biggest daily frustration in my original small kitchen setup.
Filling every available wall with standard-height cabinets instead of going vertical. Taller, narrower storage often provides more capacity without sacrificing additional floor space.
Committing to a fixed island in a kitchen that can’t comfortably accommodate one. A movable cart provides similar function without permanently reducing your walkway space.
Using dark finishes throughout a genuinely small kitchen. Lighter, more reflective surfaces tend to make a tight space feel noticeably more open.
Keeping frequently used small items in drawers instead of on wall-mounted storage. Freeing up drawer space for larger essentials makes a bigger functional difference than people expect.
Final Thoughts
My tiny galley kitchen taught me that small kitchen design genuinely requires different choices than a scaled-down version of a standard kitchen plan, not just smaller appliances crammed into the same layout approach. The counter-depth refrigerator swap alone solved my single biggest daily frustration with that space.
If you’re working with a genuinely small kitchen, prioritize counter-depth appliances, go vertical with storage instead of adding more standard cabinets, and consider flexible, movable pieces over fixed ones wherever possible. That combination is really what separates a small kitchen that functions well from one that just feels cramped every time you try to cook in it.